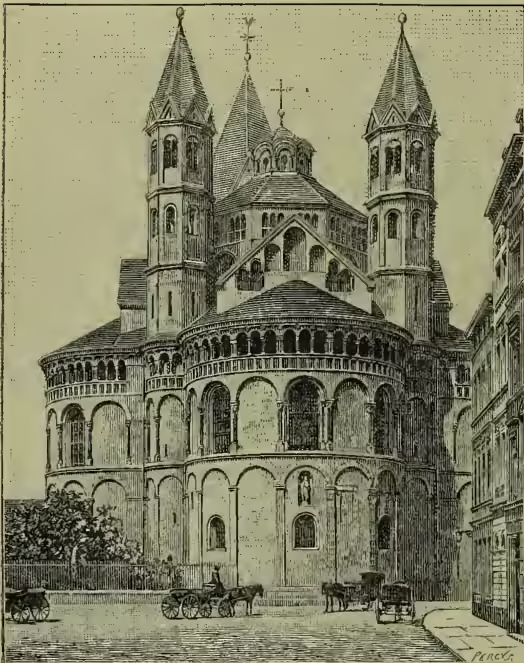
(From a Photograph.)
Apse (Lat. apsis), a semicircular or semi-oval recess usually placed at the east end of the choir or chancel of all early churches, up to and including those of the Romanesque and Norman styles. The origin of this peculiar termination to the choir is generally supposed to be as follows. It is believed that the heathen structure from which the early Christians borrowed the form of their churches, was not the temple but the Basilica, or public hall, which served at once for a marketplace and a court of justice. The Basilica was generally a parallelogram, at one of the shorter sides of which, opposite to the entrance, there was a raised platform destined for the accommodation of the persons engaged in, and connected with, the distribution of justice. This portion of the building was the prototype of the rounded choir, to which the name of apse was given. For the prætor's chair, which was placed in the centre of this semicircular space, the bishop's seat was substituted. This theory has, however, been disputed; Professor Baldwin Brown, of Edinburgh, maintaining that the apse was common to the schola, or meeting-room, of the Christian and other guilds under the Roman empire, and contained the seat of the president (see From Schola to Cathedral, 1886). Apses are to be met with in many English churches; but the structure is not only much more frequent, but continued to be used to a much later period on the Continent, and it may still be seen in almost every little village along the banks of the Rhine, and in the older churches of France and Italy. The lower part of the apse is usually pierced by two or three round arched windows, over which there is frequently an external arcade gallery supported by small shafts; and the whole is joined to the end of the choir, which rises considerably above it, by a roof in the form of the segment of a cone. These features are all distinctly visible in the annexed illustration of the east end of the Church of the Apostles at Cologne, which is a typical example of Rhenish architecture. In this instance the transepts, as well as the choir, are terminated with round apses, thus producing a triapsal arrangement, similar to many churches in the East. The semicircular form of apse is of Roman origin, but many apses, especially in the south of France, are octagonal—a shape indicating a Byzantine influence. From 1100, some churches in Auvergne and the west of France began to adopt an aisle round the apse, and chapels were gradually introduced radiating from the aisle. These were ultimately developed in the 13th century into the splendid chevets of the great French cathedrals, such as Amiens and Beauvais. In Germany, numerous instances occur of churches with an apse at both the east and west ends. A few specimens are also found in the south of
France. The western apse is supposed to represent the baptistery, which was originally a separate round building, but was afterwards absorbed into the main edifice in this form. Several examples of the apse are to be seen in the earlier ecclesiastical structures of Scotland; as instances, we may mention the churches of Dalmeny and Leuchars.