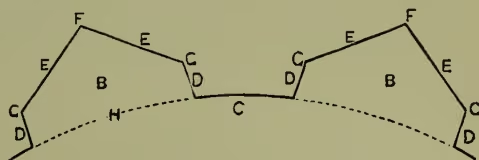
G, shoulder; H, gorge.
Bastion, part of a system of Fortification invented by the Italian engineers about the middle of the 16th century, and generally used until the introduction of the present polygonal system by the Germans at the beginning of this century. A fortified town is usually surrounded by a deep ditch with masonry sides, behind which is the rampart forming a polygon of many sides. It is important to flank this ditch so as to prevent the enemy collecting in it, and this is done either, as in modern fortresses, by constructing a projecting work in front of the centre of each face of the polygon, or, as formerly, by making bastions at each of its salient angles. The plan of one front—i.e. two bastions and the curtain or wall connecting them, is given below, with the names of the different lines forming the trace. The distance between the bastions varies from 200 to 600 yards; a greater distance would make the fire from the flank dangerous for the defenders of the face flanked. The main part of a bastion is the rampart, an immense mound of earth, faced with brick or stone, capable of supporting heavy guns, and of receiving the fire of the enemy. A hollow bastion has the space behind the rampart kept down to the level of the natural ground; a solid bastion is filled up to the level of the rampart. Vauban devised the plan of having large detached bastions opposite the chief angles of the place, with a ditch behind each; a tower or small bastion being placed at the real angle of the wall behind. See FORTIFICATION, SIEGE.