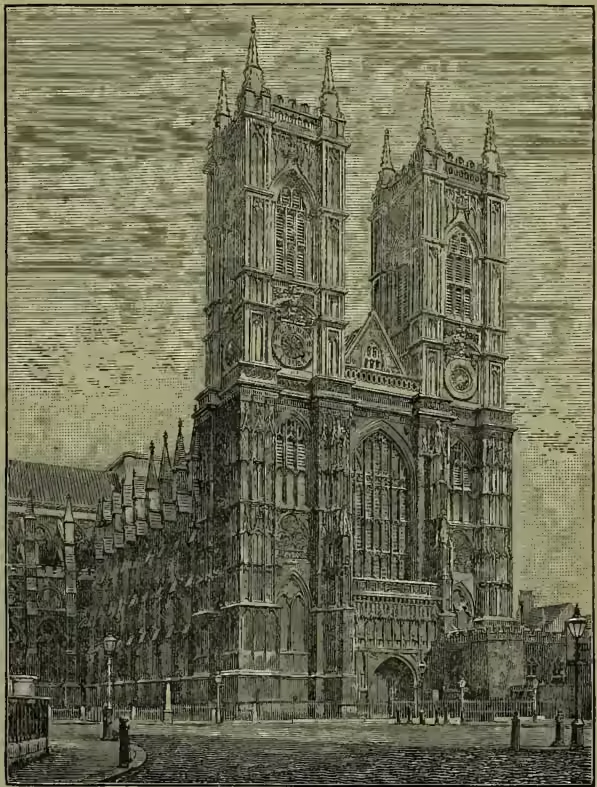
Westminster. Geographically speaking, the site of Westminster consists of an island in the Thames, named in some old records 'Thorney.' It stands opposite the spot at which the Watling Street from Chester met the Watling Street from Dover, the two ends being connected by a ford. On the Surrey side was a pavement—Stangate—and on the Middlesex side a low hillock—Tothill, which denotes a stopping-place where wayfarers could call—tout—for the ferry. On the building of London Bridge by the Romans traffic through Westminster ceased, and the Watling Street was diverted at what we call the Marble Arch. That Westminster was of early importance, possibly of earlier importance than London, is attested by the discovery of a mosaic pavement near the west end of the Abbey Church. Its position, at the point where the Watling Street emerged from the great Middlesex forest, and where, owing to the great width of the Thames, fording was safe and easy in fine weather, can be made out even on a modern map, where all contours have been so greatly altered by the embankment of watercourses, the leveling of roadways, and the building of houses. The land round the site of the future abbey was covered at every tide. A great estuary appeared at St James's Park, another opposite at Battersea; and at low-water, unless the volume of the Thames was much greater than it is now, the crossing between 'Thorney' and Stangate must have presented little difficulty. But of records on the subject we have none. The now chiefly obliterated geographical feature and the chiefly obsolete local names are our only guides. Westminster as we know it is a city in the newly-constituted county of London, which originally comprised a district extending from the walls of London almost to the village of Kensington. It has, however, been gradually reduced, and the modern parishes of St Bride, St Dunstan, St Paul, Covent Garden, St Anne, St Martin, St James, and St George, with some smaller precincts, have all been taken out of it. At present it consists only of the parishes of St Margaret and St John, and of an outlying district near Kensington Palace. The population exceeds that of the City of London, being 55,760 in 1891—a decrease of more than 4400 since 1881. The name contains a reference to an ancient abbey church, probably founded about the time of Offa, but refounded by Dunstan in the time of King Edgar, and supplied with regular monks. The exact date cannot now be ascertained, owing to a falsification of the only known copy of Edgar's charter, but it must have been about the year 971. The name further contains a reference to another minister, that of St Paul, which, it may be inferred, was older. Edward the Confessor lived chiefly at Westminster, and some of the buildings he provided for the monks may still be seen. He also rebuilt the church, and of his work an archway in the south transept may be identified. Of his palace no trace is left, but it stood, presumably, east of the abbey. The church was consecrated in 1065, and Mr Freeman was of opinion that the ill-fated Harold was crowned in it. The Conqueror was certainly crowned there, and in 1163 Edward the Confessor was canonised. In 1269 a new church, that which we now see, was consecrated, having been built by Henry III. in honour of the royal saint. The church was carried on by successive kings, and, in fact, was not completed till 1735, when the western towers were built, but the nave was finished under Richard II. The chapel of the Annunciation, or chantry of Henry V., was built in the reign of Henry VI. The Lady Chapel, or chapel of Henry VII., an elaborate example of the last phase of the old Gothic style, was built by Henry VIII., who subsequently suppressed the monastery and made Westminster a bishopric, since which the surrounding town has been reckoned a city. James I. set up the last of the royal monuments, those, namely, to his mother, Mary of Scotland, and to his predecessor Elizabeth. The north front was rebuilt by Wren, and was a beautiful example of his taste in Gothic. It was pulled down, and a new and less appropriate design by Mr Pearson substituted in 1890. The church is the burial-place of thirteen kings of England, including Henry III., Edward I., Edward III., Richard II., Henry V., Henry VII., Edward VI., James I., Charles II., William III., and George II., as well as of five queens in their own right, and the queens of many of the kings. In the reign of Richard II. the practice of burying court favourites and others in the abbey commenced, and the first poet to be laid in the south transept, often called the Poet's
Corner, was Geoffrey Chaucer, who probably owed this distinction as much to the fact that he was clerk of the works in the abbey, and occupied a house on the site of the chapel of Henry VII., as to his poetry. In the same transept are buried Spenser, Dryden, Garrick, Johnson, Dickens, Browning, Tennyson, and others of less note; and many monuments commemorate poets and literary men buried elsewhere. The first Lord Lytton was buried in the chapel of St Edmund. Handel's grave is in the south transept, Dean Stanley's in the chapel of Henry VII. The north transept contains the graves of Mansfield, the two Pitts, the three Cannings, and other statesmen. In the nave are buried Newton, Scott, Street, Livingstone, Ben Jonson, Sir Charles Barry, Robert Stephenson, and Charles Darwin. Nearly all English kings and queens have been crowned here, and since Edward I.'s reign have used the chair holding under its seat the Stone of Scone (see CORONATION).
The abbey did not produce any remarkable literary men, though a chronicle is attributed to one Matthew (q.v.) of Westminster, of whom nothing is known. The last lord abbot, called Boston, as Benson became the first dean. The chapter includes six canons, one of whom is archdeacon.
Shortly before the dissolution of the monasteries William Caxton had set up the first English printing-press in the Almonry, a little to the west of the western front of the abbey. He continued to print books here until his death in 1491. He is commemorated by a monument in the church of St Margaret, where he is buried. The exact site of the Almonry and chapel of St Anne may be identified by a costly but ill-designed red granite pillar, which serves to remind the visitor that the sign of Caxton's house was the Red Pale.
The abbey remains are numerous, some of them being in the occupation of the school; but all the gates, among them the abbot's prison, in which Raleigh spent his last hours, have disappeared, except part of the gate into College Street from Dean's Yard. The cloisters, except for restorations, are unusually perfect, and the domestic buildings of the Confessor's period, and therefore unique in England, are extensive, and would be more so but for the vandalisms of those in authority. It is a singular fact that the best preserved of the domestic buildings of Westminster Abbey are those of which the school has the custody, the fatal injuries to Ashburnham House and to the Dark Cloister having been inflicted by the dean and chapter. The Abbot of Westminster was a peer of parliament, took precedence of all other English abbots, and had an income which would be reckoned at about £60,000 of our money. He had many privileges in common with the Benedictine monks over whom he ruled, and had the custody of many of the crown jewels, and of the whole regalia at the time of a coronation. The dean has succeeded to some of the privileges and more of the duties, and the heaviest part of such a ceremony as the coronation of George IV., or of the Jubilee of Queen Victoria, fell upon him. Abbot Boston or Benson surrendered his house to Thurlby, who for ten years was the first and last Bishop of Westminster. A few years later the dean obtained the old house, all but the hall, which had been given to the school; and the lord of the manor of the church of St Peter resides in his manor-house in the reign of Queen Victoria as he resided in the reign of Queen Elizabeth. While nothing remains to Westminster of the original 'terra Sancti Petri' except St Margaret's and St John's, an outlying corner, probably representing the manor of Neyt, and now known, but only since the reign of William III., as Kensington Gardens (see KENSINGTON), is still reckoned in the parliamentary borough of Westminster. The palace of Kensington is within the boundary. Manorial rights are rather shadowy; but a complete account of the manor of Westminster, with reference to the points where, in the course of ages, it came into contact with municipal life, would be interesting. The Dean of Westminster is still, at least nominally, lord of the manor, and appoints a steward, who is generally some nobleman of high rank. There are also a bailiff and sixteen burgesses. The deanery contains the 'chamber called Jerusalem,' probably from a view of the holy city among its original decorations, approached by the 'chamber called Antioch,' for a similar reason. Jerusalem forms a chapter-house, the original chapter-house in the east cloister having for centuries been used by the House of Commons, and afterwards for the storage of state papers. It is now crown property, and having become ruinous it was almost rebuilt by Sir Gilbert Scott, but contains still some part of its ancient decorations. The school closely adjoins the abbey, and the great school-room is part of the monk's dormitory, an interesting room, much disguised by restorers, but apparently containing remains of the Confessor's buildings. Close to it is a beautiful chamber in the style of Inigo Jones, or Webb. It is known as Busby's Parlour. Farther to the south, and looking into the College Garden—the 'college' here refers to the dean and chapter, not the school—is Lord Burlington's exquisite school dormitory; the interior was never finished, and is very plain. But the most interesting of the post-Reformation buildings belonging to the school is Ashburnham House, which was built either by Inigo Jones or by Webb from his designs. It was much spoilt by the canons who held it as a residence, but the staircase, of complicated design, and two rooms above are in a very superior style. The exterior is plain. The house stands on part of the site of the abbey 'misericoorde,' and there are remains of a buttery hatch in the hall. The deposed abbot lived here as dean, while the bishop occupied the abbot's old house, now the deanery. Some eminent men have been masters of the school, which was founded as St Peter's College by Queen Elizabeth in 1560, among them being Camden, the Elizabethan antiquary, Busby, and Vincent Bourne; and among the scholars have been George Herbert, Cowley, Dryden, Prior, Cowper, and Southey, among poets; Wren stands alone among artists; but the list of statesmen includes Warren Hastings, Lord Mansfield, and Lord Russell; Gibbon and Locke represent literature.
The churches of Westminster are now very numerous, but the original parish churches are only St Margaret's and St John's. St Margaret's seems to have first been built a few years before 1140. The people had previously worshipped in the abbey church, and in Domesday the whole of the abbot's manor, which extended then to the walls of London, is designated as 'St Peter's.' St Margaret's has never been remarkable for its architectural features, but as we see it now is in a poor style of Gothic, with many modern additions, such as a porch and new window tracery. The famous Scrope and Grosvenor controversy, when Chaucer gave evidence, in 1386, was held in St Margaret's Church. The headless body of Sir Walter Raleigh was buried in it in 1618. The east window is old Dutch. The church is supposed to be the special charge of the House of Commons. The boundary line between the parishes of St Margaret and St John passes between the two Houses of Parliament, the lords being in St John's, the church of which was consecrated in 1728. It is an unsightly structure, remarkable for four massive corner towers, rendered necessary by the insecurity of the building, which is on a swampy site. The architect was Thomas Archer. All the royal palaces of London used to be in Westminster, but since the parish has been dismembered only Whitehall, Kensington, and the Houses of Parliament can be reckoned within the boundaries. St James's is in St Martin in the Fields, Buckingham Palace is partly in St James's, and partly in St George's, Hanover Square. Of Whitehall but little remains. A few fragments of Gothic windows were till 1890 still visible in old houses behind Scotland Yard. The chief relic was till lately the Chapel Royal, Whitehall. Henry VIII. first made a palace here. In 1512 he was burnt out at Westminster, and, having seized Wolsey's house at Charing Cross, he made an arbitrary series of regulations calculated to cut the inhabitants whose houses were north of a line drawn through the middle of the Royal Horse Guards off from their parish church. Being annoyed at funerals passing from one end of the divided parish to the other, he eventually built St Martin's. In 1536 he persuaded his subservient parliament to pronounce the old palace to be only 'a member or parcel' of the new palace at Whitehall. He dwelt much here, and added both to the buildings and the gardens. Holbein is said to have constructed the gate, the stones and terra-cotta of which were subsequently transferred to the Long Walk, Windsor Park, where they slumber in peace under a thick layer of turf, having never been set up again. (Views and plans are to be seen in Smith's Westminster.) James I. constantly used Whitehall, and set Inigo Jones to design him a great palace on the site. By this design the palace was to stand on both sides of the road to Westminster. Nothing was ever built except the chapel, as it was till lately called, then a banqueting hall. Inigo made a second design for Charles I., in which the palace was to be only half the size, and was not to cross the road. Nothing was ever done, but it is necessary to mention both designs, as most writers mix them up. On the street front of this banqueting house are some blank windows. One of these, the fourth from the north end, was broken through to provide an exit from the ground-floor of the hall to a ladder outside, leading to the scaffold, and by this passage Charles I. went to his doom. The broken wall was identified behind the facing stones some years ago (see Jesse, Court of England, vol. i. p. 466). There is much about Whitehall in the diaries of Pepys and Evelyn. The old parts of the palace were burnt in 1697, and never rebuilt, but it is said that a hall of Wolsey's is actually enclosed in the buildings of the Treasury, having been continually altered but never pulled down. The Chapel Royal was closed in 1891, with a view of turning the building into a 'United Service Museum.' It is the fashion just now among the architects of the so-called Gothic revival to decry the merits of this little fragment of Inigo Jones's design, but it is safe to pronounce it the most beautiful building of its size in London.
The present 'palace of parliament' stands on a site consecrated by nearly six centuries of representative institutions. It may have been originally selected by Edward the Confessor, in whose reign the cessation of all further fear of a Danish incursion made it possible for the king to reside habitually without the protection of walls. But according to the local tradition it was Canute or Knut who first lived at Westminster, and here he rebuked the tide. No doubt even the king could not go a hundred yards on foot from Thorney without encountering a tide or a tidal stream. One of the rivulets, the Tyburn, here divides into a kind of delta. Two other brooks surrounded the sacred precincts of the monks, and at least two more divided the mighty Dane from the wide mere of St James's Park. And all these were tidal, as the name of one of them, Mereflete, denotes. Notwithstanding the lowness of the situation thus described, it became the chief residence of successive kings, and, in consequence, the headquarters of the courts of law. The king himself at first heard cases, and, theoretically, continued to hear them until a very late period, seated in the hall of the palace surrounded by his chaplains, who advised him on points of law. The king's exchequer, too, sat in the same place, and certain barons were early appointed to see to matters relating to the royal revenue. There are many other things which connect Westminster with our legal history, but this is not the place in which to detail them. The palace, probably from the time of the Confessor, if not before it, had numerous great public chambers and halls, where cases could be heard, where money could be received and placed in safety, where great court functions could be carried out, where ambassadors could be entertained, and banquets given to hundreds of guests together.
As the centuries went on these chambers formed not a homogeneous house of compact plan such as might be our conception of a palace, but a village of single apartments, such as the Painted Chamber, the Whitehall, the White Chamber, the Star Chamber, the Court of Requests, St Stephen's Chapel, and the Great Hall. To the westward of the Great Hall were the law-courts, and to the north and east the royal apartments. William Rufus rebuilt the Confessor's hall on an immense scale, with round-headed double windows like those still to be seen in the White Tower, some of which are still in existence, but covered up in the masonry at the south-eastern corner. There was a flat roof, supported by rows of oak pillars. Henry III. improved the palace greatly, but kept to the ground-plan laid down by the Confessor. Richard II. transformed the hall. Leaving the old walls standing, he buttressed them strongly, and raised over them the magnificent roof of oak which is still extant and intact. It is 92 feet high. The length of the hall is 290 feet, its breadth 68 feet. In 1512 a fire took place in the royal apartments, and Henry VIII. removed the court first to Brideswell and then to Whitehall, but the law-courts remained at Westminster, as did, oddly enough, the royal nursery, which so closely adjoined the hall that, before the courts were pulled down, the judge's robing-room of the Queen's Bench was the last of the nursery series, adorned with pictures of Heaven, Paradise, Purgatory, and Hell, after which each was called.
The law-courts were fixed in Westminster Hall in 1224. They were frequently rebuilt, but were recently swept away without due consideration, the old buttresses being left bare, and many ancient remains destroyed under the ignorant idea that they formed no part of the original building. Finally, lest any mistake possible should be left uncommitted, a modern professor of revived Gothic was permitted to cover the naked flank of the old hall with a building which makes us regret the courts more than ever. Many of the greatest events of English history, and all the greatest pageants have had their place in this old hall. Here the throne was set up for Henry Bolingbroke to ascend as soon as the constituent assembly had proclaimed the deposition of Richard. Here Sir John Oldcastle, Lord Cobham, was tried and condemned. Here, successively, the Duke of Somerset and his rival, the Duke of Northumberland, and a little later, the Duke of Norfolk, were all tried and condemned. Here Stafford was condemned in the same place occupied by his royal master a few years later. The seven bishops were here acquitted, and here the trial of Warren Hastings, the cause of so much wasted eloquence and turgid rhetoric, dragged on wearily for seven long years. In 1834 a conflagration was caused by careless workmen, who, having orders to destroy some fagots of obsolete 'tally sticks,' burned them in the stove of the House of Lords (the old Court of Requests). The result was the destruction of all that remained of the ancient palace, except the hall, the cloister of St Stephen's Chapel, and the crypt. All were worked into Sir Charles Barry's new design for the Houses of Parliament; but the ancient features of the crypt have since been removed, and the curious little chapel of St Mary, which dates from the reign of Edward I., looks like a second-class gin-shop. The whole design of Sir Charles Barry was formed upon the necessity of preserving Westminster Hall, and of making the new building to conform to it. The result is, with the single exception of Windsor Castle, the most successful attempt to build in a revived Gothic style. This is not the place for criticism, but the reader will observe that Barry, whatever his shortcomings, had learned proportion in his Palladian studies, and never depended upon detail. The best parts are the interior courts where there is no ornament, but where the symmetry is very marked. The way in which the old hall is worked in is masterly, the more so as, when we look at the plan, but only when we look at the plan, we perceive that it is not parallel with any of the new buildings. Eastward of the hall the old cloisters of 'fanwork' vaulting are utilised as an entrance-gallery for the members of the House of Commons, and have a doorway opening into the hall. At the south end the site of St Stephen's Chapel forms a grand entrance for both Houses, a beautifully groined gallery, with some interesting statues by Foley, and some others, leading to the Central Hall, a fine octagon, never fully completed. From this point galleries more or less spacious, ornamented with frescoes, lead on the left to the House of Commons, and on the right to the House of Lords. The former is a handsome chamber approached by a lobby, which forms a cube of 45 feet, the House itself being 90 feet by 45, and 45 high. Some modifications of these dimensions have been made from time to time to improve the acoustic qualities of the chamber. The Perpendicular style is rigidly adhered to all through. Turning southward we reach the Peers' Lobby, which is of the same dimensions as the other, but a blaze of gilding and colour. The House of Lords is also very gorgeous, with figured windows, frescoes by Dyce and others, arms of successive chancellors in colour, bronze statues of the barons who extorted Magna Charta, an endless variety of gilt-carving, wide, low red-leather seats, and at one end, under a gilt canopy, the throne, flanked by smaller seats intended originally for Prince Albert and the Prince of Wales. On either side behind the throne are doors which lead into the Princes' Chamber, a kind of robing-room, and beyond it we reach the great and unmeaning Royal Gallery, the object of which is not apparent, unless it be to exhibit the skill of Maclise, who painted on its walls gigantic frescoes of the 'Death of Nelson,' and the 'Meeting of Wellington and Blücher after Waterloo.' The Victoria Tower rises to a height of 340 feet.
Westminster Bridge as we see it is not a very interesting structure, being chiefly constructed of cast-iron. The first bridge here was opened in 1750. It was very picturesque, and figures in some of Turner's pictures, as well as in Wordsworth's sonnet. The architect was Labelye, a Swiss. The Thames is, as we saw above, very wide here, and the bridge was at least 300 feet longer than
London Bridge. The present bridge was designed by Page, and completed in 1862. Many great changes have taken place in Westminster. The clearing out of back slums, and the completion of Victoria Street, have created a quarter of rather fashionable residences. Various prisons have been removed, trees have been planted, and palatial houses and hotels have been built. Unfortunately, the architectural taste needed has not been equal to the demand, and a walk from the Abbey to Victoria Station will reveal some ten or a dozen of the most hideous but most costly buildings in the world, and not a single good one. One of the best is a new town-hall, in which, according to Mr Wheatley (London Past and Present, vol. iii. p. 461), there are preserved thousands of manuscript books and records, extending from 1464 to the present day. Several charters have also lately been brought to light, the earliest being dated in the fortieth year of Henry III., 1256. By the last Reform Act the old borough of Westminster, which was nearly conterminous with the ancient boundaries of the abbot's manor, was divided, and Westminster, with one member, consists of the parishes of St Margaret and St John. The poll used to be taken in the porch of St Paul, Covent Garden, and lasted sometimes forty days, popular excitement increasing every day.
Of the numerous books on Westminster may be mentioned Widmore's Enquiry into the Time of the First Foundation of Westminster Abbey (1743); Bardwell's Westminster Improvements (1839); Brayley and Britton, The Ancient Palace and Houses of Parliament (1836); Ackermann, Westminster Abbey (1812); Neale and Brayley, Westminster Abbey (1818); Dart's Westminster Abbey (n.d.); Sir Gilbert Scott and others, Gleanings from Westminster Abbey (1863); Dean Stanley, Memoirs of Westminster (1868); Forshall, Westminster School, Past and Present (1884); Westminster Abbey, by the present writer (2d ed. 1891); Barker and Stenning, The Westminster School Register (1893); Sir W. Besant, Westminster (1895); Mrs Murray Smith, Annals of Westminster Abbey (1895).
WESTMINSTER ASSEMBLY, or Assembly of Divines, appointed by the Long Parliament for settling the doctrine and government of the Church of England, consisted of 121 clergymen and 30 laymen—10 of whom were lords and 20 commoners—together with 4 clerical and 2 lay commissioners from the Church of Scotland. Among the more distinguished of the divines were Usher, Saunderson, Reynolds, Brownrigg, Ward, Twisse, Lightfoot, Gataker, Burges, Goodwin, Calamy, and Nye; of the laymen, Selden, Prideaux, the two Vanes, Rouse, Pym, Whitelocke, St John, and Maynard. The Scottish divines were Henderson, Gillespie, Rutherford, and Baillie. Thirty-five of those whose names were contained in the ordinance calling the Assembly, which was dated 12th June 1643, never appeared at the discussions, one or two of them having died about the time of the first meeting, and the others fearing the displeasure of the king. To supply the place of these absentees, some additional members, called the superadded divines, were summoned to attend. This notable Assembly held its first meeting on 1st July 1643, and continued to sit till 22d February 1649, during which time it met 1163 times. Its most important work was concluded long before. One of the first things it did was to sanction the Solemn League and Covenant, against which Dr Burges alone stood out for several days. The Presbyterians formed a large majority, and exercised a corresponding influence. In doctrine the members were almost unanimous; but on the subject of church government opinions extremely opposite were maintained with keenness, especially on the question touching the sphere and limits of the civil power in matters ecclesiastical. The principal fruits of its deliberations were the Directory of Public Worship, submitted to parliament April 20, 1644; the Confession of Faith, October and November 1646; the Shorter Catechism; and the Larger Catechism, 22d October 1647. These several formularies, which contain a clear and rigid embodiment of Calvinistic theology and Presbyterian church government, constitute to this day the authorised Presbyterian standards. The Directory of Public Worship was ratified by both Houses of Parliament, October 2, 1644, and the doctrinal part of the Confession of Faith in March 1648.
See Baillie's Letters; Lightfoot's Journal; Hetherington's History of the Assembly (1843; 6th ed. 1891); Masson's Milton (vol. ii. 1871); Gardiner's History of the Civil War (3 vols. 1886-91); Minutes of the Assembly, edited by Mitchell and Struthers (1874); A. F. Mitchell's Baird Lectures (1882). See also CONFESSIONS, COVENANT, PRESBYTERIANISM.