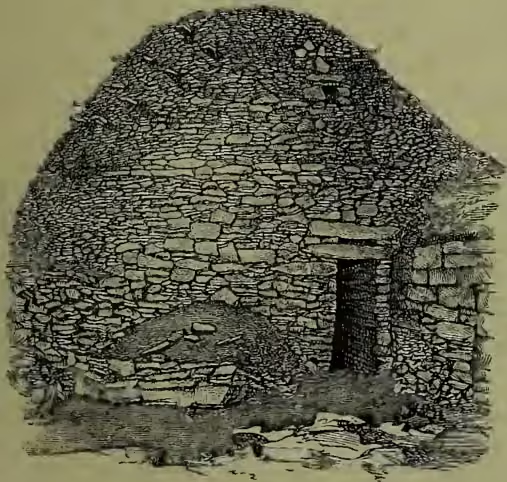
(From a Photograph by Lord Dunraven.)
Beehive Houses. The beehive plan of construction is a primitive method of throwing a roof of dry-stone masonry over a chamber of the same. In building with hewn stones and mortar, a stone-roofed chamber would be vaulted on the principle of the arch; but in primitive building with undressed stones and without mortar, the method was adopted of setting inward each successive course of the upper part of the side walls, until the space to be spanned was so reduced that it could be covered in by a single stone, or by several stones laid lintel-wise, side by side. This method of constructing a stone roof is found in many varieties of prehistoric structures. It is the usual style of roofing the chambers in the chambered cairns or barrows of Britain and Ireland; and as these have been shown by their contents to belong to the stone age, it is therefore the earliest method of constructing a roof of which we have extant evidence in the British Isles. It is also the usual style of the basement chambers of the Brochs, or so-called 'Pictish towers' of Scotland, which belong to the iron age. In the early Christian period, many of the small churches and oratories of the Celtic Church in Scotland and Ireland were still constructed in the same primitive manner; and the dwellings of the monks in early Celtic monasteries have been termed 'beehive houses,' from their being almost invariably built of dry stone and roofed in this manner. In some districts of Ireland, as in Kerry, the remains of beehive houses, called by the country-people cloghauns, are still abundant. They are not connected with ecclesiastical sites, but seem to have been the common dwellings of the inhabitants at some time probably not extremely remote, but now unknown. O'Flaherty, mentioning the cloghauns of West Connaught in 1684, describes them as buildings of stone, brought to a roof without any manner of mortar to cement them, some of which would hold forty men on their floor, and which were so ancient that nobody knew how long ago any of them were made. In the Western Isles of Scotland there are many remains of beehive houses of quite recent date. Captain Thomas saw forty or fifty in a limited area of the island of Lewis in 1857; and Dr Mitchell records in 1880 that not more than from twenty to thirty were then inhabited. These, however, were not the permanent dwellings of the people, but the huts of their summer shielings, erected usually on grassy spots in the glens to which they proceed with their cattle, and remain making butter and cheese in July and August, 'during which time,' says Captain Thomas, 'they dwell in these circular stone-roofed houses called bothan, or in timber-roofed ones called airidhena.' The bothan are seldom larger than 10 feet in diameter; a row of stones is placed across the interior for a seat, on one side of which is the fire, and on the other the sleeping-place. Many of the older ones, however, have several chambers, each with its beehive roof. Captain Thomas considers them a survival of the Scotie type of the earliest artificial dwelling. Beehive constructions of various types and periods are described and figured in Dr Arthur Mitchell's Past and Present, Dr Joseph Anderson's Scotland in Early Christian and Pagan Times, and Lord Dunraven's Sketches of Irish Architecture. Huts of beehive shape, but of light materials, are used by various savage peoples.