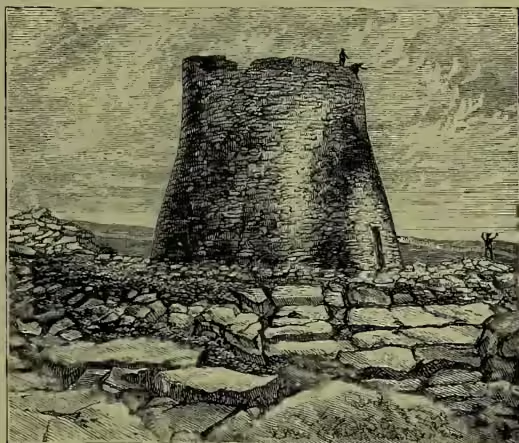
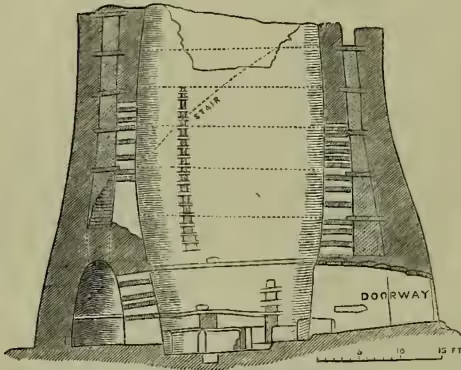
Brochs (O.N. borg; A.S. burh, burg; Eng. burgh, borough; Scot. brough, 'a fortified inclosure or castle'), the local name applied in the north of Scotland to the ancient, dry-built, circular castles, known also to the Gaelic-speaking people as duns, and to antiquaries (since Pennant's time) as 'Pictish towers,' of which Mousa and Clickemin in Shetland, Dun Dornadilla in Sutherland, Dun Carloway in Lewis, and the two in Glenbeg of Glenelg (called Castle Tellve and Castle Troddan by Gordon) are the best-known examples. These circular castles appear to have been more thickly planted along the straths of the northern counties, and around the shores and in the lochs of the northern and western isles, than the later peels in the Border valleys. The sites or ruins of more than two hundred are known in the three northern counties. They occur also in very considerable numbers in Ross, Inverness, and Argyll, and a few examples are known in the counties of Perth, Forfar, Stirling, and Berwick. It is only in recent years that the structural characteristics of the brochs and their relation to the other antiquities of the country have been disclosed, chiefly by means of an extensive series of excavations made at the instance of the Society of Antiquaries of Scotland, the details of which, with plans, sections, and measurements of many of these singular edifices, are published in their Transactions. The general conclusion is that these structures, which are peculiar to Scotland, belong to a period subsequent to the colonisation of Britain by the Romans, and continued in use, at least in the more northern districts, till after the close of the Viking period of the Northmen, or approximately from about the 6th to about the 10th century. The typical broch, of which Mousa, situated on a small islet near Lerwick, in Shetland, is the best preserved example, is a circular tower, built without mortar, the wall 15 feet thick, inclosing a circular area or court 30 feet in diameter. The exterior face of the wall has a slight batter or set inwards; the interior face is perpendicular, but has a ledge or set backwards, at a height of about 8 to 10 feet. There is no opening to the exterior except the door, which is always on the ground-level, and usually about 6 feet in height by about 30 to 36 inches wide. This doorway, or tunnel-like passage, into the interior court through the thickness of the wall, is provided with checks or rebates for a door, with holes in the wall behind them for a long horizontal sliding bar, and these are always placed at some distance within the passage-way, which is further defended by a guard-chamber opening in the thickness of the wall on one or both sides. Round the inside of the court, on the ground-floor, there are, in some cases, doors placed at intervals opening into chambers with beehive roofs, formed in the thick- ness of the wall. In other cases the wall is solid, except on the left of the main entrance, where there is one opening or doorway, which gives access from the court to a stair in the thickness of the wall leading to the upper stories. Above the first 8 or 10 feet of its height the whole wall is divided, and carried up with a space of about 3 feet between its outer and inner sections, which is traversed horizontally by floors of flagstones at vertical intervals of little more than a man's height. These flagstones are securely bonded into both walls, and each horizontal series passing all round the building forms a floor to the vacant space or gallery above it, and a roof to the gallery below. The stair either crosses all the galleries at one slope, or goes from one to the next by making the floor of each gallery a longer or shorter landing to the next flight of steps. The galleries are lighted from the court or inner area of the tower, which is open to the sky. The windows are placed in perpendicular rows, separated from each other only by the thickness of the flagstone which forms the top of one window and the sole of the next above it. No broch being now complete in its upper parts, it is not known what may have been the original height, or the actual number of superposed galleries. Mousa is still 40 feet high, and shows six galleries, and Dun Carloway, which is still 34 feet high, shows five galleries. The brochs vary considerably in size on the ground-plan, the largest known being 70 feet in diameter, and the smallest 40 feet. The average of thirty-one examples is: Exterior diameter, feet; inner area or court, feet; thickness of wall, 13 feet. Many of them have wells within the court, or near the exterior, in which case there is usually a covered way leading to them. Some have drains passing out of the court under the wall. Some are defended by outworks, others completely surrounded by ditch and rampart. In many cases they are placed on promontories cut off from the land by a ditch, or defended by ramparts, while in other cases they are built on islets in lochs, with a causeway of stepping-stones to give access to the islet. At Clickemin there is a gatehouse with guard-chambers at the end of the causeway. But their most remarkable feature is the persistent uniformity of plan and construction which characterises the whole, though with such diversity of detail that no two are exactly alike. Their purpose appears to have been to provide places of secure refuge for the agricultural population, to which they might have recourse with their goods and cattle while the danger of plunder and murder by marauding bands was imminent. The brochs could only be reduced by investment, and as the marauders' object was to scour the country quickly and get away with their plunder, they could not stay to besiege such strongholds. It is on record that Mousa was once besieged by Harold, Earl of Orkney, about 1155 A.D., but the earl failed to take it, because 'it was difficult to take by assault, and the besieged had made great preparations' to enable them to hold out. The affinities of the typical structure, however, are so distinctively Celtic that none of its essential features have been observed in any construction outside of the Celtic area. The general character of the relics obtained from the systematic excavation of the brochs (of which a collection of some thousands is deposited in the Scottish National Museum) is also clearly Celtic, and of post-Roman times. They show that the occupants cultivated grain, kept flocks and herds, and hunted the forests and fished the seas for their sustenance, that their tools and weapons were swords, spears, daggers, axes, knives, and chisels of iron, and their ornaments, rings, bracelets, pins, and brooches of brass and silver. They made these implements and ornaments themselves, as the moulds, crucibles, and cakes of rough metal found in different brochs testify. Of the bones and horns of animals they made pins, needles, bodkins, buttons, combs, spindle-whorls, and playing-dice, and many other furnishings of everyday life and industry. They made beads and bracelets of jet or lignite, and they had finer beads of variously coloured vitreous pastes, enamelled on the surface with spiral and other patterns. They also made beads and discs of highly polished stone, such as serpentine, marble, and mica-schist. From the commoner varieties of stone they made querns or hand-millstones, mortars, pestles, hammer-stones, whetstones, bowls, cups with handles, lamps, and culinary vessels of various kinds. Their pottery was often fine in shape and finely ornamented. They practised spinning and weaving to a large extent, as many as eighteen weaving-combs and thirty spindle-whorls having been found in a single broch.
For early notices of brochs, see Gordon's Itine-rarium Septentrionale (1720); Pennant's Tour in Scotland (1769-72); Low's Tour through Orkney and Shetland in 1774, published at Kirkwall (1879); Pococke's Tours in Scotland, 1747-60, published at Edinburgh by the Scottish History Society (1887). For recent excavations of brochs, with plans and detailed descriptions, see Archæologia Scotica, vol. v., and Dr Joseph Anderson's Scotland in Pagan Times (1883).