Castle. Castles or fortified places for defence are common to all nations, and seem, like houses, to have generally passed through various stages of development. The earliest fortress consisted of a naturally strong site, defended either by water, as in the case of a small island, or by difficulty of access, as in the case of a precipitous and isolated rock. For these primitive strengths artificial means of defence were afterwards substituted, either by the construction of dwellings raised on piles driven into the beds of lakes, or by the formation of artificial mounds with the materials dug out of a ditch around them, thus providing by one operation an elevated site, and surrounding it with a defence which increased its inaccessible character.
A mixed style was also frequently adopted, in which a naturally strong position was rendered more secure by the construction of ditches and mounds around it. The latter were often further fortified by a mixture of stones or timber with the earthen mound, or by the construction of a wooden palisade on its crest. Of all these early forms of defences we have numerous examples in the 'lake-dwellings' and 'hill-forts' which abound all over Scotland. In England and the north of France the artificial mound or 'motte,' surrounded by a ditch and fortified with a palisade, was the most usual form of castle previous to the time of the Normans. In Southern France, where Roman civilisation lasted longer than in the north, the castra stativa formed the model for the defences of the castle, while the arrangements of the Roman 'villa' were continued in the country houses.
Under the Normans, during the 11th century, another style of castle was introduced, familiar to every one as the Norman 'keep.' This consisted of a square or oblong tower, the walls of which were built with stone and mortar, and were always of great thickness. The Norman keep relied for its defence on the passive resistance of its solid walls to all the appliances which the engineering of the time could bring to bear upon them. The basement was vaulted and had only very narrow openings in the walls for air. The entrance-door was usually on the first floor, and was approached either by a movable ladder, or by a stone staircase erected in a well-defended tower or 'forework' built at one side of the keep. On the first floor was the hall, or common room, where all the inhabitants of the castle took their meals and slept, except its lord, who with his family occupied the apartment on the second floor. The top was crowned with a battlement from which the active defence was carried on. These castles had courtyards attached to them which were called the outer and inner 'bailey,' and the keep was frequently placed at the wall dividing the courtyards.
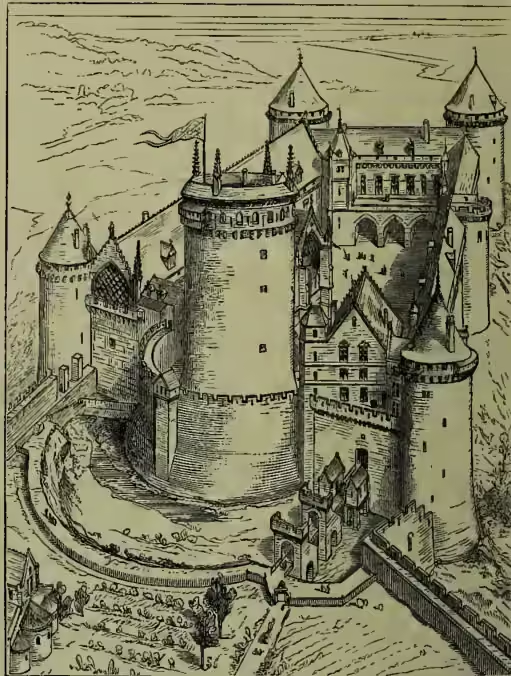
In the 13th century the art of attack and defence had greatly improved, and it was found necessary to a large extent to modify the simple Norman system. The passive solidity of the keep no longer sufficed to save it from the operations of the sappers, and the principle was gradually evolved in military architecture that 'that which defends must be itself defended.' Hence arose the system of strengthening the walls of enceinte of the courtyards, and of constructing all around them a series of towers, attached to but projecting boldly from the walls at short intervals, so as to permit the defenders to watch and guard the intervening 'curtains' or straight portions of the walls of enceinte, with flank fire from the battlements of the towers. The whole structure thus became a great 'castle,' each portion serving as a defence to the rest. Each tower was also so arranged as to form a small independent fort, capable of maintaining a separate defence, and the keep was still preserved as the residence of the commander, and as a last refuge in case of need. Every portion of the castle had thus to be assaulted separately—the fall of one wall or one tower did not imply the surrender of the stronghold, and even after all the walls and towers connected with them had fallen, the commander with his household retainers might yet maintain a stubborn resistance in the keep while their provisions lasted. Of the fortresses of this period the great castle of Couci in the north of France is the typical example; and Carnarvon, Caerphilly, and other specimens of what is called the Edwardian style, are well-known English illustrations. These castles, though strong in war, were dull and lonely places of abode in peace, and as civilisation advanced and manners softened, the lords and their families forsook the gloomy keeps and preferred to dwell in halls and private rooms erected in the inner courtyard and ranged along the outer walls, so that from windows therein they might enjoy a view over the surrounding country and what went on abroad. These apartments gradually increased in number, until in the 15th century the castles of the nobles became not only impregnable fortresses, but splendid palaces. The castle of Pierrefonds, near Compiègne, built in 1390, and restored in 1865 by M. Violet-le-Duc, gives a noble idea of the magnificence and grandeur of these palatial residences. In England the castles of Warwick, Kenilworth, Bodiam (Sussex, near
Rye), &c., show the same combination of powerful military and elegant domestic architecture.
But a new agent in the art of war was at hand, before which these proud strongholds had after a short and bitter struggle to succumb. Believing them impregnable before the introduction of gunpowder in sieges, the nobles could not for a long time bring themselves to admit that their feudal fortresses were no longer able to shelter them from the assaults of artillery; but by-and-by this truth was forced upon them, and then recognising the uselessness of their gloomy walls, they vied with one another in throwing them down, so as to open up their abodes and render them, after the manner of the Italian villas, pleasant and cheerful country residences, with scarcely a feature suggestive of defence. It was now freely admitted that fortresses must henceforth consist of separate and much greater structures than were compatible with the resources of even the most powerful nobles, and that they might better be left in the hands of the government.
Although the country residences of the nobles erected after this time (16th century) still partook of the old character in their external aspect, and exhibited the same appearance of towers and battlements, loopholes and drawbridge, these features were no longer employed for use, but only from habit and a desire to maintain the traditional dignity and importance of the castle. The château of Sully-sur-Loire is a good specimen of the manner in which the later castellated style was carried out in France. The name, too, of 'castle' or 'château' often survives and dignifies a defenceless country mansion. Finally the spread of the Renaissance swept away the few remaining symbols of castellated architecture, and introduced in its place the symmetrical and open style of the 17th century. Many of the transition examples are, however, of great interest and beauty, and compose the great bulk of the picturesque and well-known châteaux of France. Our Scottish castles of the time of James VI. also owe much of their picturesque effect to the mixture of castellated or defensive features, with the enlargement and improvement of domestic accommodation.
See Violet-le-Duc, article 'Architecture Militaire' in the Dictionnaire (1854-69); Parker, Domestic Architecture of the Middle Ages (1853-60); G. T. Clark, Mediæval Military Architecture (1884); MacGibbon and Ross, Castellated and Domestic Architecture of Scotland (5 vols., 1886-92).