Church, the whole body of Christians; the Christian place of worship; the clergy; or a sect or denomination of Christians. It is derived from the Greek kyriakon, 'belonging to the Lord,' and that from kyrios, 'lord;' the Anglo-Saxon form is circe, the Scottish kirk, the German kirche. The kyriakon, the original name of the place of assembly, meant accordingly 'the Lord's house.' The Christian Church, like every other society, must have a certain constitution and rules according to which its affairs are administered. It is disputed, however, among Christians, how far this constitution has been defined, or these rules prescribed by divine authority, and how far they have been left to the discretion of men. The form of church government depends primarily on the idea entertained of the constitution of the church. Episcopalians and Presbyterians agree that many congregations are to be united under a common government; but this, according to Episcopalians, should be more or less absolutely in the hands of bishops, who are superior to the mere pastors of congregations; while according to Presbyterians it should be carried on by ministers and elders of these congregations meeting for this purpose on a footing of equality. Congregationalists, or Independents, place all church government in the hands of the members of each congregation and the office-bearers whom it has elected. This theory of church government is maintained by many Baptists and others who, for various reasons, assume different denominations. See BISHOP, PRESBYTERIANISM, INDEPENDENTS, METHODISTS.
The present article is mainly devoted to church architecture. A general sketch of the history of the Christian Church will be found in this work under the head of CHURCH HISTORY, while the various sections forming the great Christian communions are treated in separate articles—the Church of England at ENGLAND, as is that of Scotland at SCOTLAND; again the Church of Rome will be found at ROMAN CATHOLIC CHURCH, and the Eastern Church at GREEK CHURCH. Here we may merely note the self-explanatory names of the following active organisations within the bosom of the Anglican Church: the Church Association (founded 1865 for the maintenance of Reformation principles); Church Congresses (annual since 1860); Church Building Society (1818); Church Defence Institution (1886, to counteract the agitation for disestablishment); Church Missionary Society (founded 1799; see MISSIONS); Church Pastoral Aid Society (1836, to maintain curates and lay agents in densely populated districts); the English Church Union (1859, to uphold Anglo-Catholic principles).
Under BASILICA some account is given of the mode in which the primitive form of the Christian church or place of assembly originated, and whence it derived its characteristic features. In course of time the numbers of the clergy increased, and a complete hierarchy, with a fixed liturgical service, became established. The simple apse was now no longer sufficient, and the presbytery or place for the clergy was enlarged. This was effected in various ways, sometimes by the erection of a low inclosure or choir extending from the presbytery or raised part in front of the apse, into the nave. This 'bema' or choir served for the accommodation of the clergy and singers, and to it were attached on either side two pulpits or ambones, from which the Gospels and Epistles were read to the worshippers assembled round the three open sides. Such an arrangement may still be seen in the ancient basilica of San Clemente in Rome.
In other instances the apse is lengthened eastwards so as to provide additional space. An example of this plan occurs at S. Apollinare in Classe, near Ravenna.
Church :
C, Choir; N, Nave;
NT, North Transept;
ST, South Transept.
portion with high roof at right angles to the nave; and it is easy to see how the wide space in the Basilican churches between the nave and apse, in which stood the altar, might also be enlarged so as to form a transept. The above is what actually happened in the south of France. The Venetian merchants introduced the above Greek domed design at Périgueux, where they had reproduced in the 11th century a copy of St Mark's of Venice; and we find in the churches of that district a transept introduced from an early period, having several apses to the east, and side aisles like the nave.
It was especially necessary in the churches of the monasteries that there should be ample accommodation for the monks in the portion of the church set apart for them. This probably led to the lengthening of the choir, but in the earlier Cistercian churches, although the transept is introduced, there is no projection to the east except the central and side apses. But when the plan of the 'cross' church, however it may have been invented, had been developed, the idea speedily claimed attention, and its symbolical significance recommended its adoption. It is remarkable, however, that during the growth and development of the early Gothic style in the reign of Philip Augustus, when most of the cathedrals and churches of northern France were rebuilt, they were almost all constructed without transepts, the object apparently being to concentrate the attention on the one important point, the high altar. It was in the monastic churches that the transept was chiefly developed.
Along with this, another feature, which had first been introduced in the south, was worked out and perfected by the northern architects—viz. the carrying of the aisle round the apse, so as to convert the latter from being a simple half-cylinder, roofed with a semi-dome, into a circular or octagonal east end, supported on a screen of pillars, behind which was the surrounding aisle, with its radiating chapels, while the upper part of the apse was carried up the full height of the choir, which it terminated with a brilliant east end. Mr Fergusson supposes that this 'chevet,' or splendid eastern termination of French Gothic churches, was the result of the absorption of a circular edifice into the church. There is no doubt that the church owes several of its features to this system of absorption. Originally the group of ecclesiastical buildings consisted of the church or basilica, at the west end of which was an atrium or open court, having a circular or octagonal baptistery opening from it opposite the door to the church. In Germany the atrium was roofed in and became part of the church, while the western baptistery was also absorbed into the one chief edifice, and became the western apse so common in that country. But it had also been customary to build occasional churches of a circular form in imitation of the church of the Holy Sepulchre at Jerusalem. In Germany and elsewhere a choir was added to these for the use of the clergy, but in France the circular church was retained by the clergy as the choir, and a nave was constructed in connection with it for the people. The fine effect of the circular termination was thus seen, and had only to be seen to be immediately adopted. Besides the chapels radiating from the 'chevet,' numerous others were gradually introduced, extending beyond the aisles; the height of the main structure was increased, and great windows were inserted in the clerestory, till the interior presented a glowing vision of rich colour and endless variety of perspective.
Such was the growth of the Christian church during the middle ages, and such is the general form it still retains in Roman Catholic countries, notwithstanding the great changes of style through which it has passed from the 13th to the 19th century. Since the Reformation a new form of church has been introduced. The ancient traditions were no longer held sacred by Protestants, and a style of building adapted to the new mode of service was called for. Hence arose the arrangements of the numerous churches designed by Sir C. Wren, Gibbs, and others during the 17th and 18th centuries. These consist of a great hall with a gallery running along the two sides and west end, with a large window or apse at the east end. During the present century the plan of the medieval church has frequently been again resorted to, both in England and the United States; but among Presbyterians, Independents, and many others, the modern plan of a hall designed with galleries so as to contain a numerous congregation, having the pulpit placed in the most prominent position, is still the most generally used.
The following table shows the comparative size of some of the great churches of the world, giving in feet their total length, breadth at transept, and height of spire or tower or dome :
| Length. | Transept. | Spire. | |
|---|---|---|---|
| St Peter's, Rome..... | 700 | 500 | 440 |
| Cathedral of Florence..... | 530 | 323 | 380 |
| Milan Cathedral..... | 500 | 284 | 400 |
| Cologne Cathedral..... | 445 | 282 | 515 |
| Strasburg Cathedral..... | 354 | .. | 474 |
| Antwerp Cathedral..... | 500 | 180 | 460 |
| Amiens Cathedral..... | 442 | 194 | 223 |
| Notre Dame, Paris..... | 400 | 150 | 204 |
| St Paul's, London..... | 510 | 282 | 404 |
| St Sophia's, Constantinople..... | 246 | .. | 183 |
| Canterbury Cathedral..... | 530 | 124 | 235 |
| York Minster..... | 524 | 222 | 213 |
| Westminster Abbey..... | 500 | 189 | 190 |
| Salisbury Cathedral..... | 474 | 229 | 404 |
| Glasgow Cathedral..... | 319 | .. | 225 |
| St Patrick's Cathedral, New York..... | 332 | 174 | 328 |
Churches vary of course in accordance with their importance and size. The largest are the metropolitan and cathedral churches, then the conventual, the collegiate, and the parish churches; but although they vary in magnitude and richness, they are all constructed on the same principles, and follow one idea.
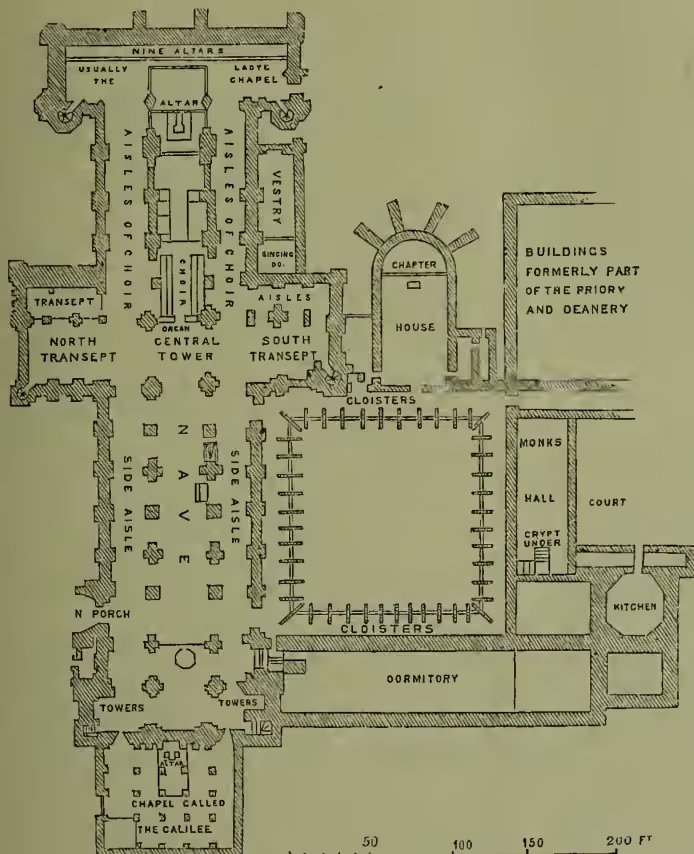
The annexed ground-plan of Durham Cathedral shows the various parts of one of the most perfect medieval structures in England, with the names attached to the different portions, which will be described under their respective headings. See AISLE, APSE, BASILICA, CLERESTORY, TRIFORIUM, &c. Plans, sections, or other illustrations of other important churches will be found at BYZANTINE ARCHITECTURE, GOTHIC ARCHITECTURE, LOM-
BARD ARCHITECTURE, RENAISSANCE, RHENISH ARCHITECTURE, &c., where much additional information on the developments of church building fails to be given. For the historical succession of the
Bishop Andrewes, and on the Oxford movement (1891) are also very valuable. His Bacon, Spenser, St Anselm, Dante, and some of his essays were reprinted in 1888 (5 vols.). His Village Sermons were published in 1892. He died 9th December 1890. See Life and Letters, edited by his daughter (1894). — He was a nephew of SIR RICHARD CHURCH (1785-1873), born at Cork of Quaker parentage, who had become C.B. (1815) and K.C.H. (1815), and had been in the Neapolitan service, when in 1827 he became generalissimo to the insurgent Greeks. He died at Athens. See Lives by Lane-Poole (1890) and E. M. Church (1895). styles, see ARCHITECTURE; see also the articles and illustrations at AMIENS, ANTWERP, BOSTON, BURGOS, CANTERBURY, COLOGNE, DURHAM, EXETER, LINCOLN, MOSCOW, PETERBOROUGH, SALISBURY, ULM, WESTMINSTER, YORK, &c.