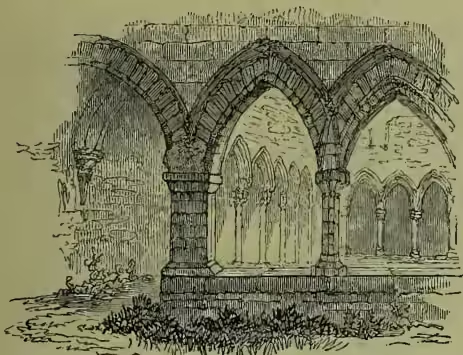
Cloister (Fr. cloître, claustrum, 'an enclosure'), a covered passage or ambulatory running round the walls of certain portions of monastic and collegiate buildings. The cloister usually surrounded or ran along three or four sides of a quadrangular area, which was called the cloister garth, generally situated on the south or sunny side of the church, as shown under CHURCH in the ground-plan of Durham cathedral. That of Salisbury, one of the finest in the kingdom, is 195 feet square. The roof of the cloister, which was often vaulted, was supported on the side next to the quadrangle by pillars and arches, which were frequently occupied by tracery. The upper portions of these arches above the mullions were often glazed; and sometimes latterly even the whole arches, so that they became a row of windows, as at Gloucester. Cloisters were used for exercise and recreation by the inmates of the religious houses. Occasionally, when wholly glazed, they had cells or stalls for study on the inner side; and very frequently a stone bench may still be seen, which runs along the same side. Many of the larger monasteries had more cloisters than one; and so characteristic were they of the religious houses, that the term cloister came to be used in a general sense for the whole establishment, which is still the sense of the word kloster in German. See MONASTERY.