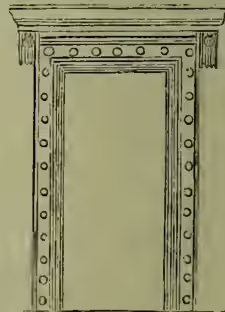
Door. The doorway has always been regarded in all countries as a most important feature of any structure, and is therefore generally made more or less ornamental. The doorways of the Egyptian and Assyrian temples and palaces were of great size and magnificence, and were adorned with colossal statues. Those of the Greek and Roman temples were likewise large, and in the Roman were often the only aperture for the admission of light. Classic doorways are invariably surrounded with mouldings, which form the architrave. In the doorways of the Pelasgians and Greeks the jambs generally incline inwards towards the top, and the lintel juts out at the ends—the mouldings being returned round it. Over the architrave there is frequently a frieze and cornice supported on trusses, which serve to give dignity and to protect the door from the weather. In the later Roman architecture, when the arch became an admitted element in the style, doorways were naturally treated with an arched head. The medieval styles derived from the Roman, such as the Byzantine, Romanesque, and Gothic, as well as the Saracenic, followed the same course, and the arched doorways were amongst their most characteristic features. In Romanesque architecture the doorway is always semicircular, and the arched head is enriched with mouldings springing from shafts in the jambs. The derivation of the mouldings, and ornamentation of the arch and of the caps of the pillars is, in the earlier examples, clearly traceable to their classic prototypes; but the Roman details gradually give place to Teutonic features. The arched head is frequently filled in with a flat stone, so as to reduce the height of the doorway to that of the caps and give it a square head, which is a more convenient form for the door. The flat stone or tympanum is usually ornamented with sculpture representing our Saviour, or some Scripture subject. When the doorway was wide it was generally divided into two openings with a central pilaster.
In the various Gothic styles the doorway is invariably a prominent object. This is especially the case in French architecture, in which the portals of the cathedrals and churches are of great those of the time, and in late examples become very attenuated.
The doors themselves are generally of timber—the early ones having the frame covered on the outside with plain lining and ornamented with iron-work, the scrolls of which sometimes extended over the whole surface. In later examples the doors were usually panelled, and often partly covered with tracery—especially in perpendicular work. Doors of chambers were also sometimes beautifully carved with bas-reliefs in the panels. Doors were occasionally made of metal, the bronze gates of the Baptistery of Florence and Pisa Cathedral being well-known examples.