Elizabethan Architecture, a term applied to the mixed style which sprang up on the decline of Gothic architecture. It is chiefly exemplified by mansions erected for the nobility in the reigns of Elizabeth and James I., and originated in the first attempt to revive classic architecture. This tendency came from abroad, and was influenced, no doubt, by Holbein, who was patronised by
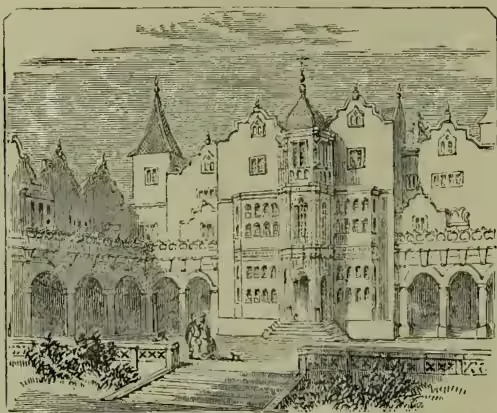
Henry VIII., and furnished several designs in this manner. John of Padua succeeded him, and built in the mixed style a palace for the Protector Somerset (for which purpose the cloisters of St Paul's were taken down), and the mansion of Longleat for his secretary, Sir John Thynne. At first the classic forms were applied to the details only, and the old English design was preserved, both as regards the plan and general aspect of the exterior; but by degrees the classic taste pervaded the whole design. Thus the bow-windows and turrets of the Tudor style are preserved, but their decoration is treated with classic cornices and pilasters instead of Gothic enrichments. The vast dimensions of the apartments, the extreme length of the galleries, and enormous square windows are leading characteristics of this manner of building. The ornaments both within and without were cumbrous but picturesque, while the plaster ceilings wrought into compartments are amongst the most original and striking features. In short, the architecture was in keeping with the dress of the period, rich and gorgeous, rather than elegant and graceful; but the domestic arrangements and general planning of the houses were carried to a degree of completeness and comfort which has scarcely been exceeded since. The following examples of mansions of the 17th century may be still seen near London: Holland House, Campden House, Sir T. Willow's at Charlton, the Marquis of Salisbury's at Hatfield, and Knowle, the property of the Duke of Dorset. The most eminent architects of those times were John Thorpe, Gerard Christmas, Rodolph Symonds, and Thomas Holt.