Entablature, that part of a design in classic architecture which surmounts the Columns (q.v.), and rests upon the capitals. It is usually about two diameters of the column in height, and is divided in every style of classical architecture into three parts—architrave, frieze, and cornice. These parts vary in their relative proportions in different styles. In Doric architecture, for example, if the entablature be divided into eight equal parts, two of these form the height of the architrave, three that of the frieze, and three that of the cornice. In the other styles, the relative proportions are as three, three, and four.
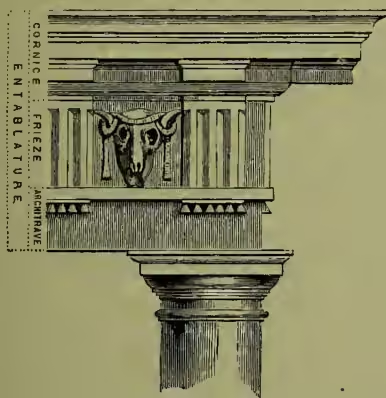
The Architrave is the horizontal portion which rests immediately upon the abacus of the column. It is usually ornamented with horizontal mouldings, with flat spaces or fasciæ between. The upper moulding always projects farther than the others, so as to throw off the rain. This moulding varies in different styles. In Doric (fig. 1) it is a plain square projection, with small pendants or guttæ under the triglyphs. In the other styles it is generally an ogee or talon moulding. These mouldings are frequently enriched with leaf ornaments, and in very florid designs the fasciæ are also enriched.
The Frieze is the middle portion of the entablature, between the top of the architrave and the bed of the cornice. In the Doric style it is ornamented with triglyphs or slight projections, divided by angular grooves into three parts. The spaces between the triglyphs (called metopes) are square, and are either plain or enriched, either with figure-sculpture, as in the Parthenon, or with bulls' heads, patere, or other ornaments. In the other styles the frieze is never cut into portions, but is either left quite plain or ornamented with figure-sculpture or scroll-work. The former is most usual in Greek art, the latter in Roman. In late Roman works the frieze is sometimes swelled or made to project with a curve.
The Cornice forms the upper portion of the entablature. It is divided into several parts. The lower moulding or mouldings resting on the frieze are called the bed-mouldings, the lower member of the upper projecting part is called the Corona (q.v.), and between the two there are frequently introduced modillions and dentil bands. The bed-moulding is generally of an oval or echinus form, and is frequently enriched with the egg and tongue or leaf ornaments. The upper moulding of the corona is generally of a cyma recta form (see COLUMN, fig. 1), and is often ornamented with lions' heads. These represent the openings through which the rain was at first led off from the roof-gutters cut in the top of this moulding, and were retained as ornaments after their original use was discontinued. The corona projects well over the frieze and architrave, and protects them from rain, while at the same time, by its broad shadow, it gives repose and variety of effect to the building. The soffit, or under side of the corona, is frequently panelled and ornamented with patere.
Origin.—The component parts of the entablature are said, with some appearance of truth, to owe their origin to the forms of the construction of the oldest temples. These were of wood, and were put together in the manner most natural for that material. The square beams laid across from post to post are represented by the architrave; the triglyphs of the frieze are copied from the ends of the cross-beams; the cornice is taken from the boarding which covered the rafters and ties of the roof—projected so as to throw off the rain; and the dentils and modillions show the ends of the rafters left uncovered. It is not supposed that these features were intentionally imitated by the classic architects, but that the original wooden construction produced forms which were afterwards traditionally though unconsciously followed.
Whatever the origin of the entablature may have been, it is a remarkable fact, as connected with Greek and Roman art, how persistent the entablature was as a feature in the decoration of all classic styles. So long as buildings consisted of one story in height, this was quite natural; but after this simple system was abandoned, and when, as in Roman architecture, several series of columns and entablatures were piled one above the other—not used constructionally, but simply applied to the face of the building—the cornice, frieze, and architrave still retained their places and proportions. In the revived Roman art of the 16th century the entablature was used in a manner still further removed from its original purpose (fig. 2).
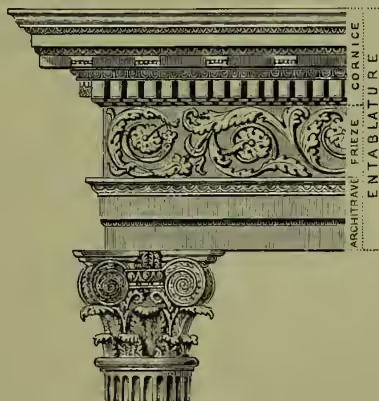
The strict proportions of the various parts were entirely lost sight of. The frieze was increased in height, so as to admit of small windows, to light the Entresol (q.v.) or mezzanine, and in the French and English forms of the Renaissance the various members become still more attenuated and altered from the original design (see RENAISSANCE). But in no modification of classic architecture, however debased, is the entablature wanting. The architrave, frieze, and cornice are essential portions of every classic design.