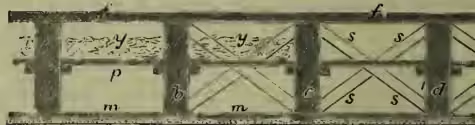
Floor. The floors of the upper stories of ordinary houses are nearly always constructed of wood, but in many large public and other buildings all the floors are fireproof, some of these, for example, being formed of a series of flat brick arches between iron girders. Basement floors and others near the level of the ground are often laid with flagstones, tiles, or cement, but many of these are also of wood. According to the nature of their construction, wooden floors are of three kinds—viz. single, double, and framed floors. When the span between the walls does not exceed 15 feet, a single-joisted floor is sufficiently strong. Sometimes it is even adopted for a 20-feet span. The annexed figure shows the section of a floor of this kind. The joists vary in section; but 9 inches by 3 inches for moderate, and 11 inches by 3 inches for larger spans are common sizes, and they should not be more than 16 inches apart from centre to centre. They are laid at the ends on wall-plates of wood. If their lengths much exceed 10 feet, joists should be strutted in order to stiffen them and keep them in position. This can either be done by herring-bone strutting, shown in the figure, which is the better way, or by key strutting with solid pieces of wood morticed through the joists with small tenons. The latter method is called 'dwanging' in Scotland, and the rows of dwangs or keys are usually nailed between the joists. The lines of struts or keys should be at intervals of about 7 feet. Flooring-boards are nailed on the top of the joists, and Laths (q.v.) on the bottom of them to support the plaster of the ceiling of the room below. To prevent the passage of sound to and from rooms between which the floor forms the horizontal partition, what is called 'pugging,' or (in Scotland) 'deafening,' is required. It consists of coarse plaster, &c., laid on rough boards or laths supported on fillets nailed to the sides of the joists (see BUILDING).
Double-joisted floors are constructed by laying strong timbers, called binders or binding-joists, from wall to wall, at a distance of about 6 feet apart; and a double set of joists, one above for the flooring-boards, and one below for the ceiling, are laid across these, and notched down upon them. Of these the upper ones are called bridging-joists, as they bridge over the interval between the larger binding-joists. A bay is the general name for the space between binders; if between a binder and wall, it is called a tail bay.
The framed floor is one degree more complex than the double-joisted. Binding and bridging-joists are used in the framed floor, but the binding-joists cease to be the primary support, as for this purpose strong balks of timber, called girders, are used. They are laid across, at distances of from 8 to 10 feet, and the binding-joists are framed into them by a tusk-tenon joint. The bridging-joists are notched to these in the same manner as for double-joisted floors. When the span is too great for a wood-girder, either a girder wholly of iron is used, or one formed of a wrought-iron plate with wood on each side, all three pieces being bolted together. The latter is called in Scotland a 'sandwich beam.'
Flooring-boards are jointed in several ways. Perhaps the most common is the grooved and tongued joint, in which a tongue worked on one edge of a board fits into a groove in the next board. In a ploughed and tongued joint each board is grooved on both sides, and a separate tongue of wood or iron inserted. A rebated joint means that each board is checked along the edges, and these fit into reverse checks on the two adjoining boards. In a dowelled joint the edges of the boards are square and unbroken, and small oak pins or dowels are inserted at intervals in holes bored along the edges. Flooring-boards should not be more than 6 inches broad, and in the best floors they do not exceed 3 or 4 inches. They are from 1 inch to 1½ inch thick—very commonly 1¼ inch. On the continent of Europe polished oak floors are very common. In America, and occasionally in Britain, two thicknesses of flooring-boards are used in floors of a superior description.
For fireproof flooring, see FIRE; and for special kinds of ornamental and other floors, see ASPHALT, CONCRETE, ENCAUSTIC TILES, MOSAIC, and PARQUETRY.