Greek Architecture. The origin of what is popularly called Greek architecture is, like the origin of every art and science in that country, mixed up with mythical and fabulous history. It is divided into three styles, and each of these has its mythical origin. Thus, the Doric is said to have been copied from the early wooden huts of the aborigines; the Ionic, which sprung up among the Greek colonists in Asia Minor, to have been modelled on the graceful proportions of the female figure, as the Doric had been on the more robust form of a man—the volutes representing the curls of the hair, the fluting the folds of the drapery, &c. The story of the origin of the Corinthian style is very pretty: a nurse had deposited in a basket on the grave of a departed child the toys she had amused herself with when alive. The basket was placed accidentally on the root of an acanthus, and in spring, when the leaves grew, they curled gracefully round the basket, and under a flat stone which was laid on the top of it. Callimachus, the sculptor, seeing it, caught the idea, and worked out at Corinth the beautiful capital since called after that city.
Modern discoveries, have, however, shown that Greece owed much to the earlier civilisation of the countries which preceded it in history. To the architecture of one or other of these, almost every feature of Greek architecture can be traced. But it is for the first idea only that the Greeks are indebted to Egypt and Assyria; whatever forms they adopted, they so modified and improved as to transform them into a new style. The so-called Cyclopean or Pelasgian (q.v.) architecture was wholly unconnected with the evolution of any style of Greek architecture subsequently developed. Its remains consist mainly of tombs or 'treasure-houses'—underground chambers, vaulted with overlapping stones, and approached by a narrow passage descending to the entrance-doorway. The interior was sometimes ornamented with plates of bronze attached to the masonry. The entrance-doorway was of a conical form, the upper portion being sometimes filled with sculpture, as in the well-known Gate of the Lions at Mycenæ. The ancient cities and tombs of Greece have in recent years proved a rich field of research. Schliemann's excavations at Mycenæ and Tiryns have brought to light a great number of specimens of very ancient art in the form of terra-cotta work, gold and silver smiths' work, and carved stonework. Whether native or imported, these show a strong affinity with Assyrian and other Eastern designs. The later Greek art took its rise under the Dorians, after the return of the Heraclidæ about 1100 B.C.
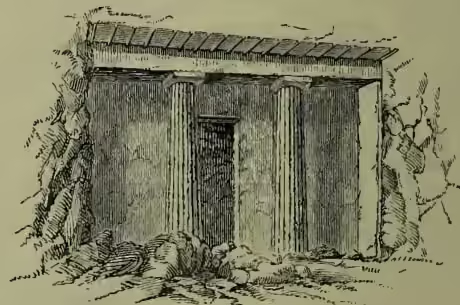
Greek architecture proper is divided into three styles—the Doric, Ionic, and Corinthian (see COLUMN, figs. 4, 5, 6). Of these the Doric is the oldest. The earliest example which remains is the temple at Corinth, which was built about 650 B.C. The remains of this temple show the various members of the style fully developed, but they are all of a massive and heavy description, strongly resembling in this respect their prototype the architecture of Egypt. There is now no doubt, although the intermediate steps are lost, that the Doric style took its origin from the rock-cut tombs of Beni-Hassan (q.v.) in Egypt, of which fig. 1 is an existing example. The pillars of this tomb appear at first sight to be Doric; it is only on close inspection that we find that the echinus (see MOULDING) is wanting under the capital. The echinus was, however, used by the Egyptians. We here find ourselves in the cradle of Greek art; here we must seek for the primitive elements of the style, not in Greece, where the earliest example is already complete in all its parts. There, the earlier the example, the more massive is the form. This completely disproves the theory that the pillars were copies of stems of trees used as posts. In Assyrian and Hindu architecture evidence is preserved in the forms of the bracket capitals of the wooden origin of the pillars and beams, but in Greek architecture there are no such indications. It seems more likely that the first pillars in Egypt were square piers of rubble or brickwork, with a flat stone or tile laid on the top to form a good bed for the beams to rest on. The lintels or architraves are short and massive, and the pillars are placed close together, as would naturally be the arrangement in stone construction. It has been supposed that the triglyphs represent the ends of wooden cross-beams resting on the architrave. But when the principles of Greek construction are analysed it becomes apparent that the triglyphs have been employed as stone supports set upon the architraves for the purpose of carrying the cornice, the mutules or spaces between the triglyphs being sometimes left open, although generally filled with sculptured slabs. It is also to be observed that the triglyphs are used on the ends as well as the sides of the temple, where they could not represent the ends of cross-beams. The rafters were certainly of wood, and gave their sloping form to the pediment. It seems also likely that the ends of the rafters and projecting roof-tiles at the eaves may have suggested the detailed features of the cornice with its modillions. It will, however, be observed that although the mode in which stone is employed in Greek architecture is quite appropriate for that material when the space to be spanned is small, still the principle involved is the trabeate one, or that of beam construction, which is more applicable to wooden framing than to stonework, for which the arch is the proper medium both of construction and expression. The square form of the pier may have been afterwards modified by cutting off the corners, and again cutting off the remaining corners, until the polygon suggested the fluted shaft. The same process was afterwards gone through by the medieval architects in developing the piers of Gothic architecture. Be this as it may, the circular and fluted form of the column had been developed before it was adopted in Greece.
After the temple at Corinth, the next remaining example is the temple at Ægina (q.v.), built about a century later, or 550 B.C. There may have been many temples of the same date, but none now exist; they were probably destroyed during the Persian war, or removed to make way for finer edifices during the great building epoch of Greece which succeeded that war, and when she was at the zenith of her power. Of this epoch we have many remains. The temple of Thesens and the Parthenon at Athens (438 B.C.), those of Zeus at Olympia (440 B.C.), Apollo Epicurius at Bassæ, Minerva at Sunium, and all the best examples of the Doric style of Greece are of the age of Pericles. Besides the Peloponnesus, there are the countries colonised by the Greeks to which we can look for remains of Greek architecture. The Dorian colonists of Sicily and Magna Græcia carried with them the architecture of their native country, and furnish us with many fine examples. In Selinus there are six temples, the oldest being about the same age as that at Corinth. At Agrigentum there are three Doric temples, one of them founded by Theron (480 B.C.); this is the largest Grecian temple of the period, being 360 feet long by 173 feet broad. At Syracuse, Ægesta, and Pæstum there still remain valuable examples.
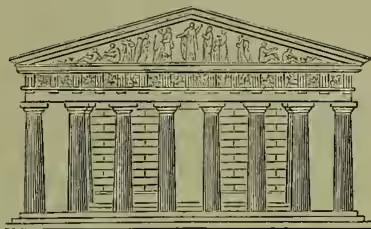
As the Doric art progressed, the early massive forms gave place to more elegant and slender proportions. In the temple at Corinth the column is only 4.47 diameters in height; in the Parthenon (fig. 2), which is universally recognised as the finest example of the style, the column is 6.025 in height; and in later examples it becomes still taller and thinner, until it runs into the opposite extreme from which it started, and becomes so meagre and attenuated as to lose entirely the boldness and vigour of design which are the chief characteristics of the style.
One thing to be particularly admired in the Doric style is the beauty of the sculpture with which it is adorned, and the appropriate manner in which the sculpture is placed in the building, and the building suited for the sculpture. Mr Penrose has endeavoured to prove by elaborate measurements and drawings that every line was the subject of the deepest study on the part of the architect, for the purpose of correcting and allowing for all optical aberrations. The result is that there is hardly a single straight line in the building; all the lines which appear to be perfectly straight are drawn with accurately calculated curves, so as to produce the smoothest and most pleasing effect to the eye. Every harsh angle is softened, and every disagreeable combination of lines avoided. For example, the columns instead of straight sides have an entasis or slight swelling formed by a hyperbolic curve; the architrave of the front is curved upwards, so as to correct the optical illusion caused by the sloping lines of the pediment, and the columns are sloped slightly inwards so as to give greater appearance of solidity. It must, however, be stated that in the part of Durm's Handbuch der Architectur (1881) which treats of Greek architecture, this extraordinary refinement of details is to a great extent denied. The Parthenon is built entirely of white marble, and the whole of the masonry in this, as in other Doric works of importance, is put together with the most perfect workmanship. There seems to be no doubt that this and other Greek temples were adorned externally with colour. To what extent this decoration was carried is not clearly ascertained; but it is probable that the exterior walls were covered with historical pictures, which were sheltered from the effects of the weather by the portico surrounding the temple. This colouring also served as a background against which the white-fluted pillars would stand well out. The sculpture was probably also relieved by a flat colour on the background, and the mouldings decorated with painted or gilded ornaments.
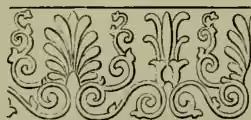
Ionie.—This style took its rise about 500 B.C., and as we have seen that the earlier Doric was imported from Egypt, so the Ionic seems to have originated from the influence of Assyrian art. The discoveries of Layard and others have shown that many of the characteristic ornaments of the style were in common use in Assyrian architecture. The volutes of the capitals are particularly indicative of an eastern origin, the scroll being an ornament of very frequent occurrence in all eastern art. The finest examples of the Ionic style remaining in Greece are the temples of Wingless Victory (Nikē Apteros) and the Erechtheum at Athens, built about 450-420 B.C. In the Ionian and other colonies of Asia Minor also many fine specimens of this style were erected. The celebrated Temple of Diana at Ephesus was of the Ionic order. It was the largest temple we know of up to its time, being 425 feet long by 220 feet wide. The site was discovered and excavated by Mr Wood in 1869-74. The Ionic is a graceful and elegant style, but not so pure and severe as the Doric. The latter is distinguished by simple and beautiful outline, enriched with the most perfect sculpture; the former trusts rather to ornamental carving for its effect. This love of elaborate ornament is an indication of the eastern influence under which the style originated, and the mouldings and many of the ornaments are found to be borrowed from those of Assyrian architecture, only refined and simplified by the Greeks. The honeysuckle ornament (fig. 3), so commonly used both in Assyrian and Ionic architecture, is a good example of the improvement effected by the Greeks on the original type. In the Ionic as well as in the Doric, we find the most perfect execution and workmanship, the spirals, entasis, &c. being all drawn and cut with the greatest possible exactness.
Corinthian.—This style was the latest introduced, and combines to some extent the characteristics of both the preceding. It unites and blends together the Egyptian and Assyrian elements, the cap being probably derived from the bell-shaped capitals of the former country, ornamented with the carved leaves and spirals of the East. This order was first used about the time of Alexander the Great, the earliest example extant being the Choragic Monument of Lysicrates (335 B.C.). There are also the Temple of the Winds and that of Zeus Olympios at Athens, the latter being one of the largest and finest examples of the style. The Corinthian is the most florid of the Greek styles, and although invented by the Greeks, it was not brought into use till after the power of the republics, to which we owe the finest works of Greek art, had begun to wane. This style, from its richness and splendour, became afterwards the greatest favourite with the Romans, in whose hands Greek art spread over the whole empire.
Caryatides.—Besides the above styles, which constitute the Greek orders of classic writers, the Greeks also used Caryatides (q.v.), or female figures, in place of columns, as in the Erechtheum; and Telamones or giants, as at Agrigentum. These were probably derived from the figures used by the Egyptians in their architecture, but the latter never used them as columns; they always placed them as statues in front of the columns.
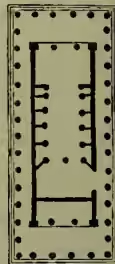
Greek temples are technically classed and designated by the mode in which the columns of the porticoes are arranged. The cell, or temple proper, is a square chamber contained within four walls; the simplest form of portico is called distyle in antis (fig. 4), the two side-walls being continued past the end-wall, and terminated with antæ, or pilasters, with two columns between. When the portico has four columns between the antæ, it is called tetrastyle. The temples have generally the same arrangement at both ends. In front of both ends of the plan distyle in antis (fig. 5), there is frequently placed a range of six columns, and from the flank columns a row is continued along both sides, thus forming a continuous portico all round the edifice. Such an arrangement is called peripteral, and the temple is designated hexastyle and peripteral. This was a common arrangement. The Parthenon is an exception to the general rule: it has a hexastyle portico at each end of the cell, in front of which is placed an octastyle portico, and seventeen columns at each side. The great temple at Agrigentum had seven columns at each end, and fourteen at each side, and was peculiar in having the space between the columns all round filled up with a wall. The reason probably was that the space between the columns was too great to be spanned by architraves in single stones. The wall was pierced with windows.
Considerable doubt has existed as to the mode adopted by the Greeks for lighting the interior of their temples; that suggested by Mr Fergusson seems the most probable, as being similar to the plan used by the Egyptians and Assyrians. The interior had generally a double row of columns, one over the other, dividing the width into three spans. This arrangement still exists in the Temple of Neptune at Pæstum. Fergusson supposes that the light was introduced by countersinking a part of the roof, so as to admit the light between the pillars of the upper range, thus forming a kind of clerestory, as shown on the annexed section of the
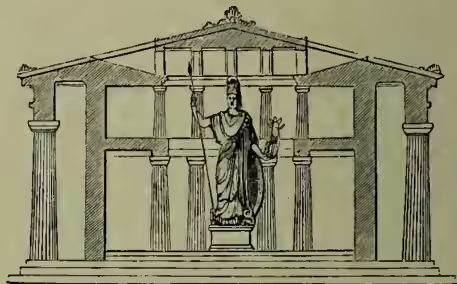
Parthenon (fig. 6). Windows, however, were also used, as in the temple at Agrigentum and in the Erechtheum.
The theatres of the Greeks formed another very important class of works; they consisted of semi-circular rows of seats cut in the rock, or partly built (see ATHENS). Remains of these structures are found in all the countries inhabited by the Greeks, and were frequently of great size—that at Dramyssus being 443 feet across. The proscenium was the parts on which architectural design was chiefly displayed; but these have unfortunately all perished.

None of the palaces or domestic edifices of the Greeks remain to us; we are thus totally deprived of a very interesting chapter in the history of domestic architecture, for it is highly probable that the houses of Greece, although not so splendid and enduring as the temples, were more varied in style, and exhibited many picturesque and beautiful forms, which are now entirely lost. But from what is known of the jealous feelings which pervaded the republics of Greece, and from the aspect of the houses in the streets of Pompeii, we may conclude that the exterior appearance of the town-houses would be quite plain and unpretending, any richness or decoration being reserved for the interior.
The attempt was made in the early part of the 19th century to revive Greek architecture, and some ingenious modifications and adaptations of it have been carried out. But it was found that this style, so beautiful and appropriate in the warm and genial climate of Greece, was quite unsuited for our northern latitudes. The porticoes are useless in a climate where external painting cannot last, and where the sunshine is courted rather than excluded; the pitch of the roof is not high enough to throw off our snows; and windows of sufficient size for our dark skies are not admissible. Grecian architecture has therefore been abandoned; and its place is now taken by a style more appropriate to a northern climate, and more suited to the feelings of the people. See Fergusson's History of Architecture and other general works on the subject; Antiquities of Ionia (Dil. Soc. 4 vols. 1769-1881); Athenian Architecture (Dil. Soc. 1851; new ed. 1889).