Italian Architecture. This term is usually limited to the style practised by the Italian architects of the 15th, 16th, and 17th centuries, and since adopted in every country in Europe. The style originated in a revival of the ancient architecture of Rome. Although Gothic architecture had been practised in Italy during the 13th and 14th centuries, it had never been thoroughly naturalised. The Italians always showed a preference for the round arch over the pointed northern form; and even in the buildings they erected in the pointed style there is a certain simplicity and largeness of parts indicative of a classic feeling. As early as 1350 Giovanni Pisano, in the beautiful sculpture of the pulpit in the Baptistery at Pisa, showed a return to the ancient models. Arnolfo di Cambio planned the cathedral of Florence (1290-1300), and in his design proposed a great dome (a remarkably Roman feature) over the crossing of the nave and transept. This he did not live to complete; but he prepared the way for Brunelleschi (q.v.), who went to Rome to study the ancient buildings there, at that time neglected and hardly known to the Italians themselves, and ultimately, notwithstanding great opposition, succeeded in carrying out the construction of the dome as it now stands. From this time the revival of Roman architecture went on rapidly. It was encouraged by the popes and other princes of Italy; and the invention of the printing-press soon spread a knowledge of the works of the Italian architects over Europe. At first the Roman mouldings and ornaments only were copied and applied to the existing forms. As the ancient style became better understood its general principles were gradually adopted, until at length the Modern Italian style was formed. This style may be defined as ancient Roman architecture applied to the forms and requirements of modern buildings. It has been admirably applied to domestic, but it has never been so successfully used in ecclesiastical edifices.
The domes of the Italian churches render the interiors of these buildings very impressive, and are a feature, for the introduction of which into the west of Europe we are indebted to this style; but the facades of the churches are broken up into stories, and want the unity of a Gothic front.
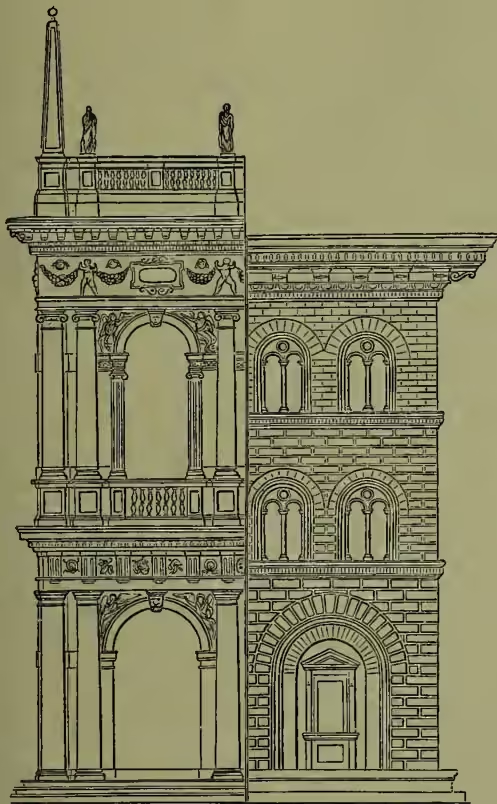
Italian architecture is divided into three styles or schools, according to the places where it was practised—viz. the Florentine, Roman, and Venetian. The Florentine buildings are massive and grand in effect; they are indebted to ancient Roman art chiefly for details, the outlines being the same as those of the older buildings, designed to suit the requirements of the locality. Florence being a turbulent city, every man who had anything to lose had literally to make his house his castle. Accordingly, the basement floor is massively built with large blocks of stone, and the windows are small and plain. The Roman school naturally resembles more closely the ancient Roman buildings so numerous in that city—pilasters, arcades, &c. being freely used. In Rome the plan of including two or more stories in one order of columns or pilasters with their entablature, having an attic or low story above, first originated, and was afterwards extensively, but, as already explained, not successfully applied to churches.
The Venetian style is, as might be expected in a city long accustomed to elegant palaces, the most ornate and picturesque of the Italian schools. Venice is crowded with specimens of all kinds from the earliest to the latest Renaissance, and retains its individuality of style from first to last. Each story is marked by a separate tier of columns or pilasters with their entablature; the windows are arched and ornamented with columns, and the spandrils commonly filled with figures. The outline is varied in form, and is usually finished with a balustrade, broken by pedestals, and crowned with sculptured figures. It is from this most picturesque of the styles of the Italian Renaissance that the other countries of Europe derived their peculiar forms. See RENAISSANCE, ELIZABETHAN, PALLADIO.