Lombard Architecture is the style which was invented and used by the Gothic invaders and colonists of the north of Italy, from about the age of Charlemagne till it was superseded by the importation of the Pointed style from France in the beginning of the 13th century. The architecture of the Lombards was derived from the debased Roman style which they found in the country—the general plan of the churches, and the general form of the pillars, arches, &c., being almost identical with those of the Roman Basilicas (q.v.). But in detail, Roman traditions are almost entirely abandoned, and instead of the debased acanthus leaves and fragments of entablatures the Lombards adopted a freer imitation of natural forms in their foliage, and covered their buildings with representations of the fights and hunting-expeditions in which they delighted.
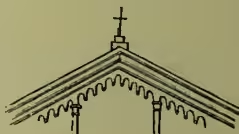
The north of Italy belonged at the time of Charlemagne to the great German empire, and thus we find nearly the same style of architecture in Lombardy and in Germany as far north as the Baltic (see RHENISH ARCHITECTURE). Few early examples of Lombard architecture exist. In the unruly times when the style originated, the buildings were no doubt frequently destroyed by fire; this seems to have led to the desire to erect fireproof structures, and thus the earlier as well as almost all the later examples are vaulted with stone. The earliest example is a small chapel at Friuli, built probably during the 8th century, and it is covered with an intersecting vault. Examples of this date are rare in Italy; but in Switzerland, where the style is almost identical, several interesting specimens of early architecture remain, such as the churches of Romain-Motier, Granson, Payerne, &c. We there find the peculiar arch-ornament so characteristic of Lombardy and the Rhine (fig. 1), and we can trace the timid steps by which the Goths advanced in the art of vaulting.
The vaulting is the leading feature of Lombard architecture, and from it spring the other distinguish-
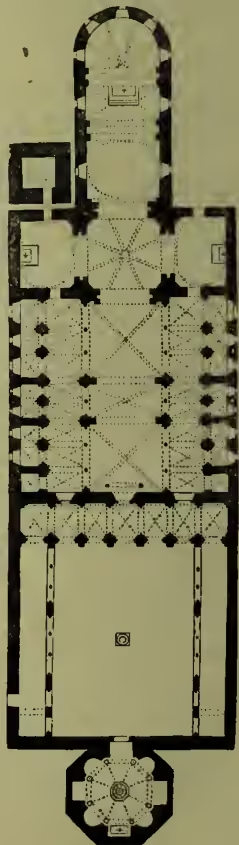
Plan of the Cathedral of Novara.
Scale 1 inch = 100 feet.
ing forms of the style. Thus, the plain, round pillars, with a simple base and capital, which served to support the side-walls and roof of a basilica, are changed for a compound pier, made up of several shafts, each resting on its own base, and each provided with a capital to carry the particular part of the vaulting assigned to it. This change is deserving of particular notice as the first germ of that principle which was afterwards developed in the Gothic (q.v.) styles. Buttresses are also introduced for the first time, although with small projection.
The cathedral of Novara is one of the most striking examples of Lombard architecture. It belongs to the 11th century. The plan (fig. 2) is derived from the old basilican type, having at the west end an open atrium, with arcade around, from which the church is entered by a central door. The interior is divided into central and side aisles, with vaulted roof, and terminated with an apsidal choir. At the end of the atrium opposite the church is situated the baptistery. The same general arrangement of plan was common in the German churches, where the atrium was sometimes at a later period roofed over and included in the nave, and the baptistery changed into the western apse of the double-apsed churches.
San Michele at Pavia and San Ambrogio at Milan are also good early examples of this style. In both the grouping of the piers into vaulting shafts, wall-arch shafts, &c. is complete, and that beautiful feature of the style, the arcade round the apse (fig. 3), is fully developed. The atrium and west front of San Ambrogio form one of the finest groups of Lombard architecture.