Mouldings, the curved and plane surfaces used as ornaments in cornices, panels, arches, &c., and in all enriched apertures in buildings. In classic architecture the mouldings are few in number, and definitely fixed in their forms.
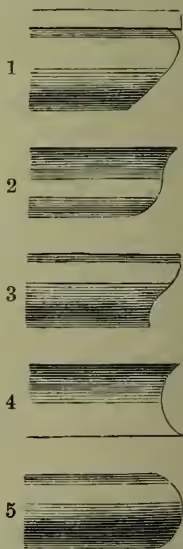
The illustration shows (1) the Echinus, (2) Cyma Recta, (3) Cyma Reversa, (4) Scotia, (5) Torns; another is the Fillet (q.v.); and each of these mouldings has its proper place assigned to it in each order (see COLUMN). In Gothic architecture, and all other styles, the mouldings are not reduced to a system as in the Greek and Roman styles, but may be used in every variety of form at the pleasure of the artist. Certain forms generally prevail at one period in any style. Thus, in Gothic architecture the date of a building may in many instances be determined by the form of the mouldings. The Norman mouldings were very simple in outline, and frequently enriched with the zigzag and billet ornaments. Fig. 6 is a common Norman form.
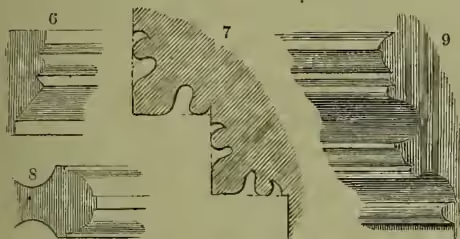
In the English style the mouldings are also simple in outline, and are usually arranged in rectangular divisions, as in fig. 7, and consist of alternate rounds and hollows. In late examples of this style the fillet was introduced (fig. 8) and led to the more elaborate form of mouldings during the Decorated period (fig. 9). The mouldings of the Perpendicular style are generally flatter and thinner than the preceding, and have large hollows separated by narrow fillets.