Norman Architecture, a style originated and chiefly used by the Normans. Soon after their conquest of the north of France they began to erect churches and cathedrals in memory of their victories; and, not contented with the small churches then common in France, they desired to erect monuments worthy of their great conquests. They accordingly expanded the dimensions, while to a great extent retaining the style of the buildings they found in the north of France; though they seem also to have borrowed some of their ideas from the Rhine (see GOTHIC ARCHITECTURE).
The leading characteristics of their style were size and massiveness. They adopted the old Latin plan (derived from the Basilica) of central and side aisles; and at the east end they invariably placed a semicircular apse. They seized on the tower as a distinguishing feature, and developed it as their style progressed. The ornaments are simple and of great variety, but the most common and distinctive are the zigzag, billet, chevron, nail-head, &c. The windows and doors are simple, with semicircular arched heads—the former without tracery. The tympanum of the door-arch is occasionally filled with sculpture. The nave-arches are carried sometimes on single pillars, but more frequently, especially as the style advanced, on piers with shafts. The shafts are almost always recessed in nooks (or 'nook shafts'). Owing to the great size of the buildings the architects were unable at first to vault the main aisle, which, accordingly, had usually a wooden roof, the side aisles only being vaulted. The masonry is rude, the joints being large, and the stones generally unhewn. The style prevailed from about the beginning of the 10th century till the death of William the Conqueror, near the end of the 11th century. There are many examples in Normandy, the churches at Caen being well-known buildings of the date of William.
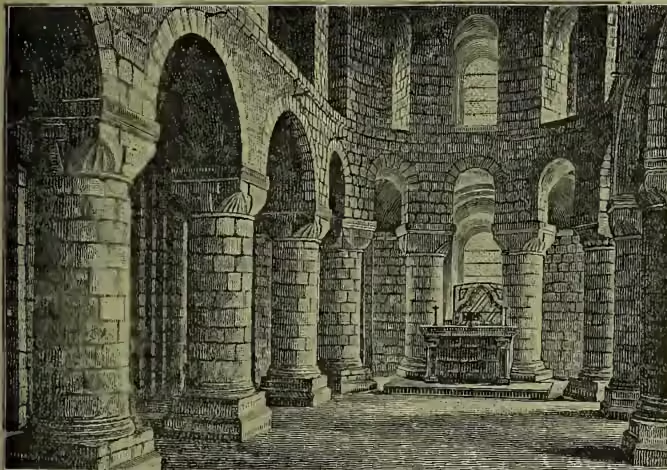
This style of architecture was brought into England by the Normans at the Conquest, 1066. They there extended the scale of the buildings, as they had done in Normandy, preserving, however, many local peculiarities of the Saxon style, which they found in the country. The chapel of St John, on the second floor of the White Tower of London, is the earliest example of pure Norman work in England, that ancient keep having been built by William the Conqueror in 1078. There are, however, many buildings, both in England and Scotland, which date from before the end of the 12th century, when the pointed style began to be used; Durham, Lindisfarne, Canterbury, Dunfermline are partially Norman, besides many other churches and castles. The Anglo-Norman is heavier than the French-Norman, the cylindrical nave piers of the English buildings being much more massive than those of French works. To relieve this heaviness the chevron, spiral, and other groovings were cut in the piers. The mouldings and forms of doors and windows are the same as those of Normandy. There is one remarkable difference in the plans of the Early Norman churches in the two countries: in France the apse at the east end is always semi-circular, but in England this form was gradually given up, and towards the end of the style the square east end was generally adopted.