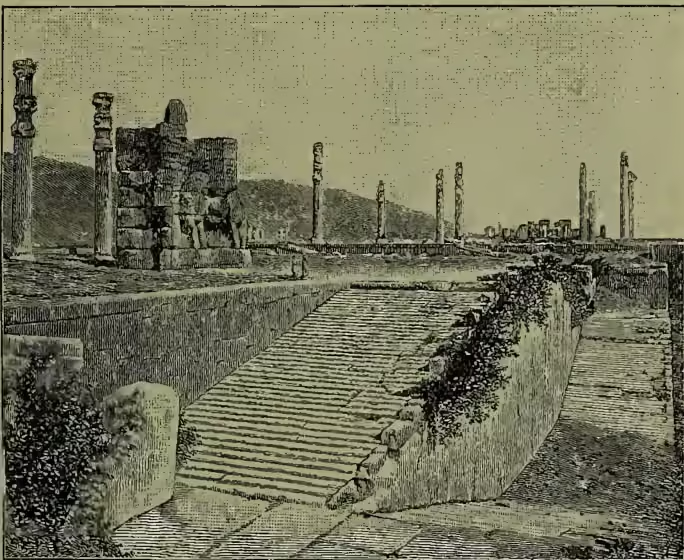
Persepolis ('Persian City'), the Greek translation of the lost name (Parsa-Karta?) of the capital of ancient Persia, was situated to the east of the river Medus (Polwar—i.e. Murghab), about 14 miles above its confluence with the Araxes (Bendennir), in the plain of Merdusht, about 35 miles to the north-east of Shiraz, on the road to Isfahan. A series of most remarkable ruins is all that now remains of that city, with which, according to ancient writers, 'no other city could be compared either in beauty or in wealth,' and which was generally designated 'The Glory of the East.' Darius Hystaspes, Xerxes, Artaxerxes, and other Achaemenides each in his turn contributed towards its aggrandisement. Alexander the Great in his march of conquest is said to have destroyed Persepolis completely; but this must probably only be understood to apply to some of the chief palaces. It may also be presumed that after the fall of the Achaemenides the extension of the original town (afterwards known as Istakhr), on which were situated the royal edifices and the temples used as royal treasuries up to the time of Epiphanes, gradually fell into decay. The situation of these structures, overlooking the vast luxuriant plain of Merdusht, is described in terms of rapturous enthusiasm by every traveller from Chardin to our own day. Three groups are chiefly distinguishable in the vast ruins existing on the spot. First, the Chehel-Minār (Forty Pillars), with the Mountain of the Tombs (Rachmed), also called Takht-i-Jamshid or the throne of Jamshid, after a fabulous king, the reputed founder of Persepolis. The next in order is Naksh-i-Rustani, to the north-west, with its tombs; and the last, the building called the Haram of Jamshid. The most important is the first group, situated on a vast terrace of cyclopean masonry at the foot of a lofty mountain-range. The extent of this terrace is about 1500 feet north by south and about 800 east by west, and it was, according to Diodorus Siculus, once surrounded by a triple wall of 16, 32, and 60 cubits respectively in height. The whole internal area is further divided into three terraces—the lowest towards the south; the central being 800 feet square and rising 45 feet above the plain, and the third, the northern, about 550 feet long and 35 feet high. No traces of structures are to be found on the lowest platform; on the northern, only the so-called 'Propylæa' of Xerxes; but the central platform seems to have been occupied by the foremost structures, which again, however, do not all appear to have stood on the same level. There are distinguished here the so-called 'Great Hall of Xerxes' (called Chehel-Minâr by way of eminence), the Palace of Xerxes, and the Palace of Darius. The stone used for the buildings is dark gray marble, cut into gigantic square blocks, and in many cases exquisitely polished. The ascent from the plain to the great northern platform is formed by two double flights, the steps of which are nearly 22 feet wide, inches high, and 15 inches in the tread, so that many travellers have been able to ascend them on horseback. What are called the Propylæa of Xerxes on this platform are two masses of stone-work, which probably formed an entrance-gateway for foot-passengers, paved with gigantic slabs of polished marble. Portals still standing bear figures of animals 15 feet high, closely resembling the Assyrian bulls of Nineveh. The building itself, conjectured to have been a hall 82 feet square, is, according to the cuneiform inscriptions still extant, the work of Xerxes.
An expanse of 162 feet divides this platform from the central one, which still bears many of those columns of the Hall of Xerxes from which the ruins have taken their name. The staircase leading up to the Chehel-Minâr or Forty Pillars is, if possible, still more magnificent than the first; and the walls are more superbly decorated with sculptures, representing colossal warriors with spears, gigantic bulls, combats with wild beasts, processions, and the like; while broken capitals, shafts, pillars, and countless fragments of buildings, with cuneiform inscriptions, cover the whole vast space of this platform, 350 feet from north to south and 380 from east to west. The Great Hall of Xerxes, perhaps the largest and most magnificent structure the world has ever seen, is computed to have been a rectangle of about 300 to 350 feet, and to have consequently covered 105,000 square feet or acres. The pillars were arranged in four divisions, consisting of a centre group six deep every way, and an advance body of twelve in two ranks, the same number flanking the centre. Fifteen columns are all that now remain of the number. Their form is very beautiful. Their height is 60 feet, the circumference of the shaft 16, the length from the capital to the torus 44 feet. The shaft is finely fluted in fifty-two divisions; at its lower extremity begin a cincture and a torus, the first 2 inches in depth and the latter 1 foot, from whence devolves the pedestal, shaped like the cup and leaves of the pendent lotus, the capitals having been surmounted by the double semi-bull. Behind the Hall of Xerxes was the so-called Hall of Hundred Columns, to the south of which are indications of another structure, which Fergusson terms the Central Edifice. Next along the west front stood the Palace of Darius, and to the south the Palace of Xerxes, measuring about 86 feet square, similarly decorated and of similar grand proportions.
For a more minute description, see the travels of Niebuhr, Ker Porter, Rich, &c.; Fergusson's Palaces of Nineveh and Persepolis Restored, Vaux's Nineveh and Persepolis, Rawlinson's Five Great Monarchies, Madame Dieulafoy's La Perse et La Susiane, M. Dieu- lafoy's L'Art Antique de la Perse, and above all, for detailed photographic views, Persepolis, by F. Stolze and Th. Nöldeke (Berlin, 1882). See also CYRUS, DARIUS, XERXES, CUNEIFORM, and PERSIAN ARCHITECTURE.