Pompeii, a seaport at the mouth of the Sarmus, on the Neapolitan Riviera, founded about 600 B.C. by the Oscans, and, after them, occupied by the Tyrrhenio-Pelasgians, and by the Samnites, till these, about 80 B.C., were dispossessed by the Romans. From that time down to its destruction, 79 A.D., it became (with Herculaneum) a sort of Rome-super-Mare, frequented by the aristocracy, if not by Caligula and Nero, in whose honour it erected triumphal arches. Fed from the capital with every luxury and distinction, it included temples in which the inhabitants were encouraged to make costly sacrifices with all their adjuncts of festivity and banqueting; indeed, its public monuments, out of all proportion to its size, were in number and magnificence such as we can now but dimly estimate. On February 5, 63 A.D., by an earthquake in the vicinity, these buildings were all but levelled with the ground, and some years elapsed ere the fugitive citizens recovered confidence enough to reoccupy and rebuild what was once Pompeii.
Reconstruction was carried out with a haste and disregard of architectural law contrasting strongly with the earlier work—the Forum especially exhibiting the inferiority of its Roman to its Greek builders. Tawdriness replaced simplicity of decoration—the columns, capitals, and cornices being ornamented with reliefs in stucco picked out with parti-coloured designs, while private houses, fantastically restored and adorned, infringed every artistic or æsthetic canon to favour the grotesque style of the Decadence. Revolutionised as it was for the worse, the city, however, retained a good deal of Greek character and colouring, and had relapsed into more than its former gaiety and licentiousness, when on the 23d August (or, more probably, on the 23d November) 79, with a return of the shocks of earthquake, Vesuvius was seen to throw up a column of black smoke expanding like some umbrella-pine of the neighbourhood, till it assumed the proportions of a great swarthy cloud, dense with ashes, pumice, and red-hot stones, settling down on the doomed cities with a force increased by the rain-torrents that intermittently fell. Amid the impenetrable gloom that veiled land and sea, the panic of the citizens was aggravated by repeated shocks of earthquake, and for three days the flight continued till Pompeii was abandoned by all who could effect their escape. By the fourth day the sun had partially reappeared, as if shining through a fog, and the more courageous of the citizens began to return for such of their property as they could disinter. Much was doubtless recovered or possibly stolen; but the desolation and distress were such that the reigning emperor Titus organised relief on an imperial scale, and even undertook the clearing and rebuilding of the city. This attempt was soon abandoned, and
Pompeii remained a heap of hardened mud and ashes, gradually overgrown with grass—the wall of the great theatre and the outline of the amphitheatre alone marking its site—till 1592, when the architect Fontana, in cutting an aqueduct, came on some ancient buildings. These were long believed to mark the old Stabiae; and only in 1748, under the Bourbon Charles III., were they recognised as part of Pompeii. Unsystematic, unscientific excavations proceeded fitfully till 1860, when the Italian kingdom took in hand the unearthing of the city. This was carried out with admirable ingenuity, care, and success—all treasure-trove being vigilantly preserved, and an archaeological record kept by the official excavators Fiorelli and Ruggiero, till now Pompeii possesses a distinction unknown to it in the zenith of its imperial favour, and attracts the pilgrim from every clime for the object-lessons it is unique in affording as to the public and private life of antiquity.
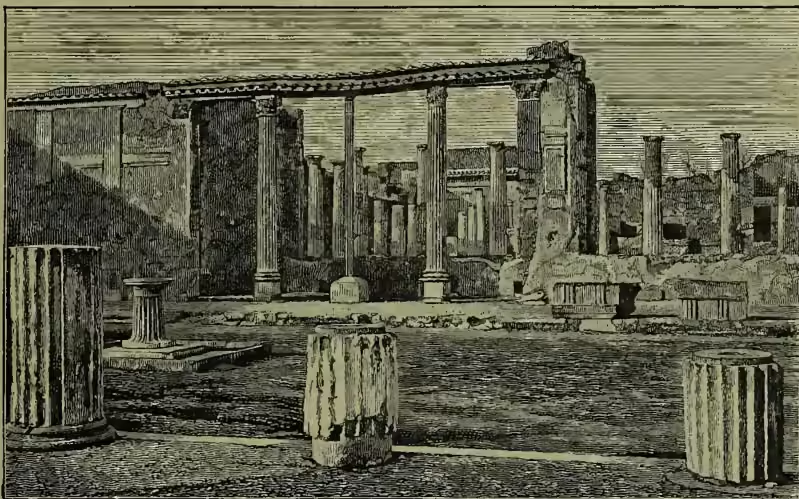
We cannot give more than the merest indication of the outline and distribution of Pompeii as now exposed. In form an irregular ellipse, extending from east to west, in circumference about 2843 yards, it had eight gates to which archaeology has given names mostly conjectural. It had outgrown its walls, however, particularly towards the sea, and developed considerable suburbs. Its most important part—not quite one-half, including Forum, adjacent temples and public buildings, two theatres with colonnades, amphitheatre, and many private houses—has already been exhumed, and five main streets made out and (provisionally) named. It has been divided, by official arrangement, into nine regiones (quarters), seven of them wholly or partially excavated, and each is subdivided into insulae (blocks), bounded by four streets and provided each with a number, as are also the streets of each quarter. A trottoir borders the streets, which are straight and narrow—the broader 24 feet wide, the narrower 14 feet only—and admirably paved with polygonal blocks of lava. High stepping-stones, placed mostly at the corners, lead across from one trottoir to another, and these retain the impressions of horses' hoofs, while in the causeway between the wagons have left deep ruts. The street corners are provided with fountains, ornamented usually with the head of a god or a mask. Notices painted in red letters, and referring to municipal elections for which some particular candidate is recommended,
384 occur frequently on the street walls, while trade-signs are few and far between. An occasional 'phallus,' to avert the evil eye, projects from over a doorway, and, much more common, one or two large snakes, emblems of the Lares, are to be seen. The stuccoed walls, to judge from the Graffiti (q.v.) or roughly-scratched drawings on them, were as tempting to the Pompeian gamin as to our own. House-construction consists mainly of concrete (rubble held together by cement) or brick, and sometimes of stone blocks, especially at the corners. Two-storied, sometimes three-storied houses are numerous, though the upper floors, built of wood, have been consumed by the eruption. Shops usually occupied the ground floors of dwelling-houses, on their street aspect, let out to merchants or dealers as at the present day, but not connected with the back part of the house. They could be separated from the street by large wooden doors, while inside they had tables covered with marble, in which earthen vessels for wine or oil were inserted. The shopkeeper had sometimes a second room at the back, when he did not live on an upper floor or in another part of the town. Retail traffic must have been considerable at Pompeii, to judge from the number of those shops along the streets, which, when not so flanked, presented bare walls, occasionally enlivened with a painting. Only a personal visit can convey an idea of the indoor life of the Pompeians, with whom the absence of glass, the fewness of the openings in the street aspect of the house-wall, and the protection of these with iron gratings are among the points noted by the most casual visitor. Models of the interior of an entire house in its original form are given in the fuller guide-books to Pompeii—the feature that most strikes the northerner being the smallness of the rooms, particularly the dormitories—quite intelligible, however, when he realises that the Pompeians led an open-air life, and performed their toilets at the bath, public or private. As rebuilt after 63, Pompeii shows little marble, the columns being of tufa or brick cemented by mortar. A coating of stucco was laid over wall or column, and presented an ample field for ornamental painting. This must have given to Pompeii its bright, gay colouring, which, with its reds, blues, and yellows, on column and capital, on wall and partition, harmonise so well with the glowing sunlight of the south. On the centre of the interior walls is generally seen a painting unconnected with the others—often of a nymph, or a genius, when not distinctly erotic in theme—typifying faithfully the voluptuous sensual life of this pleasure-haunt of paganism.
Thanks to photographs, and to plans and models in the best guide-books, the reader can inspect the excavated portion of Pompeii, and study minute and trustworthy descriptions of the temples, basilicas, public buildings, and private houses. Among the best substitutes for a personal visit are E. Neville Rolfe's Pompeii, Past and Present, illustrated by photographs of the ruins as they are, with sketches of their original elevations (Lond. 1884), and the copious and richly-illustrated books on the life and art of the city by August Mau and Pierre Gusman (both translated in 1900). The student who wishes to enter fully into the whole subject should read Mazois, Les Ruines de Pompeii (4 vols. Paris, 1812-38); Nissen, Pompeian. Studien zur Städtckunde des Alterthums (Leip. 1877); Mau, Geschichte der dekorativen Wandmalerei in Pompeii (Berl. 1882); Overbeck-Mau, Pompeii (Leip. 1884); K. Lange, Haus und Halle (Leip. 1885); while Professor Fiorelli's great work, Gli Scavi di Pompei dal 1861 al 1872, is a mine of information, supplied at first hand by the official excavator, and besides other matter contains an account of the ingenious method by which, pouring in liquid plaster of Paris into the hollows occupied by the skeletons of the victims of the eruption, and allowing it to harden, he obtained a 'perfect cast, consisting of the bones of the deceased
Roman citizen, clad no longer in flesh, but in plaster of Paris.