Roman Architecture. Of the early architecture of Rome and the other Latin cities comparatively little is known; the remains of early Italian architecture consist of a few arches and sepulchral monuments. With the conquest of Carthage, Greece, and Egypt the Romans became acquainted with the arts of those countries, and by degrees endeavoured to use them for the embellishment of the imperial city. Besides, Rome under the empire was the capital of the world, and attracted artists from every country. The result was that the architecture of Rome became a mixed style. It was largely imported, and partook of the character of the importers. The great interest of Roman architecture is that it is a mixture and amalgamation of ancient styles, and the starting-point for modern styles. It is thus the connecting-link between ancient and modern art; the whole history of Roman architecture being that of a transition, slow but steady, from the external architecture of the Greek temple to the internal architecture of the basilica. Rome borrowed from Greece the oblong peristylar temple, with its horizontal construction and decoration, and the various 'orders.' See COLUMN, GREEK ARCHITECTURE. From the Etruscans probably were derived the circular form of temple and the circular arch, which became leading features in the development of the future Roman style. The peripteral form of the Greek temple, however, was seldom followed by the Romans, who preferred to adhere to the early Italian form of columns attached to the walls of the cella.
The Orders imported from Greece were the Doric,
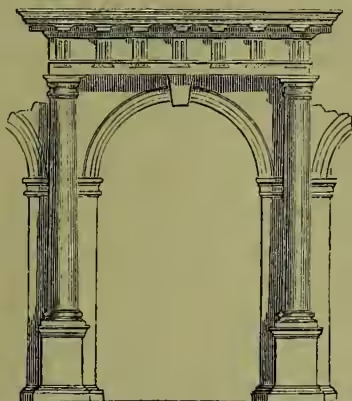
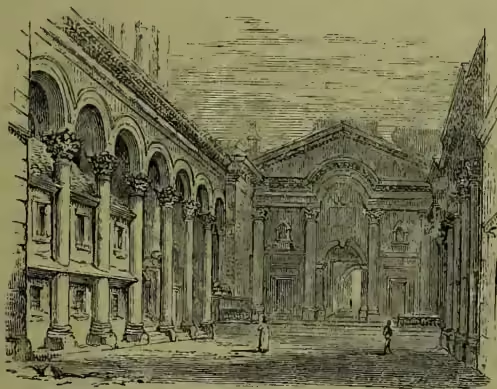
Ionic, and Corinthian. These were all used in Rome, but with some modifications; the Doric, for example, being never employed as in Greece, being without fluting, and having the capital and entablature altered, and a base added, so as to make the style more similar to the others, with which it was often associated. The Ionic had the volutes turned out angularwise, so as to present a similar face in each direction. The favourite 'order' of the Romans, however, was the Corinthian. It was invented in Greece, but more fully developed in Rome, where it suited the desire which existed for richness and luxuriance in architecture. Many fine examples of this style exist in Rome (as the Pantheon and the temple of Jupiter Stator) and in the provinces (as the Maison Carrée at Nîmes and the Great Temple at Baalbek), the capitals, wherever found, being designed in endless variety. The Composite order was an invention of the Romans, and is sometimes called the Roman order. It is a combination of the Ionic and Corinthian. All these orders were employed by the Romans, but in a manner peculiar to themselves; they combined with the Greek orders the arch. This feature, at first confined to substructures, was gradually introduced into the visible parts of the structure, and became finally an important duced, and from them arches were thrown which supported the wall. This was the favourite style of the Romans, and may be seen in all their important works (amphitheatres, arches, baths, &c.). They piled one order above another, marking each story with the entablature. As the style proceeded vaulting and arching became more common, especially in internal construction, but the horizontal ornamentation was never entirely abandoned. Arches of the above construction were thrown from pillar to pillar behind the entablature, but gradually the pier was omitted, and the arch openly constructed from column to column, the architrave bent round it, and the cornice continued horizontally above, as at Diocletian's palace at Spalato.
The buildings executed by the Romans are very varied in their character, but the same style was used for temples, baths, amphitheatres, triumphal arches, tombs, &c. The earliest temples of which remains now exist are those of Jupiter Stator in the Forum, Jupiter Tonans, and Mars Ultor, all of the Augustan epoch, and each with only three columns left. These are supposed to have been nearly peripteral, and it is worthy of notice that the cells are all large, and one of them has an apse.
One of the most interesting temples of Rome is the Pantheon. The portico is of the age of Augustus, but the rotunda is probably considerably later. The dome of the interior is a splendid example of the progress of Roman architecture in developing the use of the arch, and transferring the decoration from the exterior to the interior. The former is in this case totally sacrificed to the latter; but the interior has not yet been surpassed for boldness of construction or simplicity and sublimity of effect (see PANTHEON). Other examples of circular temples, on a small scale, are found at Tivoli and in Rome, both dedicated to Vesta.
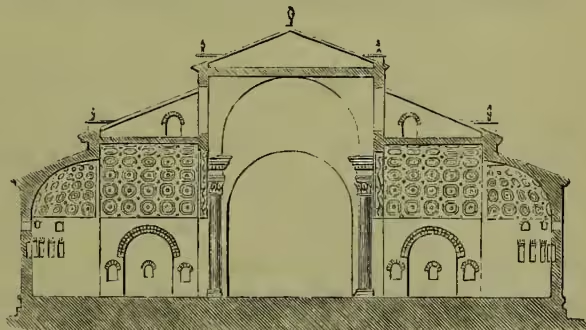
The greatest works of the Romans, however, were not their temples. The Basilicas (q.v.), Amphitheatres (q.v.), and Baths (q.v.) are far more numerous and more stupendous as works of art, and all show how well the Romans had succeeded in producing an internal architecture, which at a later period became so useful as a model for Christian buildings. The Basilica of Trajan is a type of the Christian wooden-roofed churches; while that of Maxentius (fig. 3), with its great intersecting vaults, and its vaulted aisles and buttresses, contains the germs of the greatest Christian cathedrals. The Roman amphitheatres have never been surpassed for size and grandeur, or for suitability to their purpose. And of the baths sufficient remains still exist, although much decayed, from the perishable nature of the brick and stucco employed in their construction, to prove that the scarcely credible descriptions of contemporaries were surpassed by the magnificence of the buildings themselves. element in the elevations. The columns were placed (fig. 1) at wide intervals, and set on pedestals to give them and the entablature a proper proportion; whilst behind the columns square piers were intro-
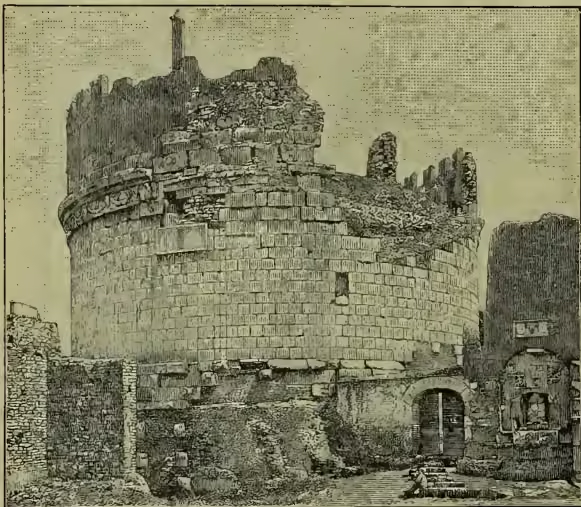
Among the other varied public works of the Romans are their Aqueducts (q.v.) and bridges, triumphal Arches (q.v.), pillars of victory, and tombs. Of the tombs of the Romans the earliest and best specimen is that of Cæcilia Metella (wife of Crassus) on the Appian Way (fig. 4). It consists (like most Roman tombs) of a round drum placed on a square basement, and was probably surmounted by a conical roof. The tomb of Augustus was similar, on a very large scale, and the sloping roof was broken into terraces planted with trees. That of Adrian (now the castle of St Angelo in Rome) is another enormous example. The tombs were generally ranged along the ways leading to the gates of cities.
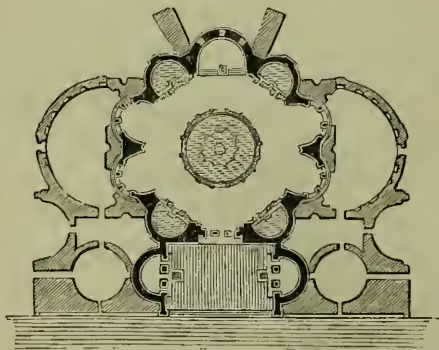
The later tombs of Rome are well worthy of study, as they contain many specimens of the transition towards the Christian style. They are generally vaulted, frequently with domes, as, for instance, the tombs of St Helena and Sta Costanza. Fergusson also places the so-called 'Temple of Minerva Medica' (fig. 5) amongst the tombs. It is a beautifully arranged building with ten sides, all containing deep niches (except the side with the door), surmounted by a clerestory, with ten well-proportioned windows. The vault is polygonal inside and outside; and the pendentives, ribs, buttresses, &c., which played so important a part in the Christian architecture both of the East and West, are distinctly used in its construction.
Of the domestic architecture of the Romans we have many wonderfully preserved specimens in Herculaneum and Pompeii, showing both the arrangements and decorations of the dwellings of all classes. Of the great palaces and villas, however, none remain except the palace of Diocletian, at Spalato, in Dalmatia—an important building, which shows many steps in the progress of the style.
See, besides the Handbooks of architecture, R. Adam, Ruins of the Palace of Diocletian (1764); Taylor and Cressy, Architectural Antiquities of Rome (1821; new ed. 1874); Freeman, Historical and Architectural Sketches (1876); T. G. Jackson, Dalmatia, the Quarnero, and Istria (3 vols. 1887).