Basilica (Gr. Basilike, from Basileus, 'a king'), a market-place, exchange, and place of meeting for men of business generally. The first basilica we hear of at Rome is the Basilica Porcia in 182 B.C. From this period till the time of Constantine, they were constructed in great numbers. Some twenty are known to have existed in Rome, and latterly every provincial town, even those of small extent, had each its basilica, as that of court of justice. It has generally been supposed that the prætor's apse and seat were at one end of the central division, immediately opposite the entrance at the other, but this is now disputed (see APSE). The form of the basilica was not always the same. Sometimes there was no hemicycle or apse, as in the basilica at Pompeii, in which case the tribunal was cut off from the nave; sometimes there were two, as in the basilica of Trajan. Again, the basilica was sometimes entered, not from the end, but from the sides, where the transepts of a modern church are situated; and at the end opposite that in which the tribunal was placed there was often a row of small chambers, the uses of which do not seem to be very accurately ascertained, and probably were not invariable. In the plan of the basilica of Pompeii there was an outside stair which led to the upper gallery, which in this case passed entirely round the building. The gallery was the place to which loiterers usually resorted for the purpose of watching the business proceedings below; and the one half of it is said to have been devoted to men, the other to women. The large churches of the Christians, erected after the religion was adopted in the empire, had a considerable general resemblance to the Roman basilica, and those churches have always gone by the name of basilicas. But Professor Baldwin Brown disputes this, and maintains that the early church was rather an enlarged schola (or guild-hall) than a basilica. Probably the professor's view is right as regards the churches of the first three centuries, but when thereafter the congregations largely increased, the churches were enlarged after the idea of the basilica.
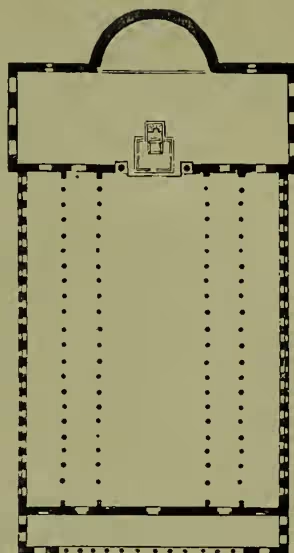
Fig. 2 shows the usual plan of these Christian basilicas—a large oblong space, divided into central nave and side aisles by two or four rows of columns, preceded at the entrance end by a porch or narthex (to which alone the neophytes and penitents were admitted), and terminated at the opposite end with a cross wall, containing in the centre a great triumphal arch which led into the
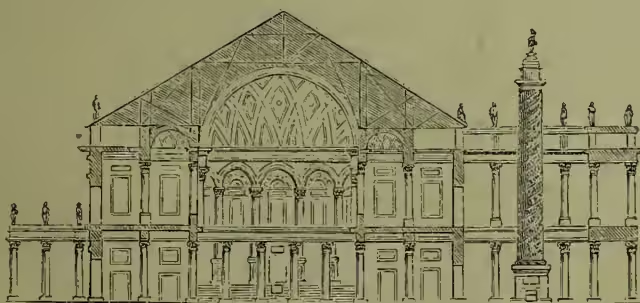
Pompeii, which is now the most perfect example, still testifies. The earliest basilicas were entirely open to the external air, and were surrounded with a portico under which shelter could be obtained; but in course of time the central space was also covered in. The basilica then became an oblong hall, divided with rows of columns into a wide central nave and lower side aisles, over which there was frequently a gallery. The central space was lighted with windows in the upper part of its side walls (like the clerestory of a church). Amongst its other uses, the basilica contained an apse, in which the prætor conducted his transept or sanctuary reserved for the clergy, out of which opened the apse, with the bishop's throne in the centre, raised some steps above the floor, and the seats of the presbyters and deacons on each side. Between the bishop and the people stood the altar, generally raised over the crypt which contained the body of the saint to whom the building was dedicated. The narthex was usually preceded by an open court with colonnade and fountain. Attached to this was the Baptistery (q.v.).
A large number of basilicas still exist in Rome, dating from the 5th and 6th centuries up to the 10th. Churches in France and England were sometimes honoured by the pope's permission to assume the title of basilica.