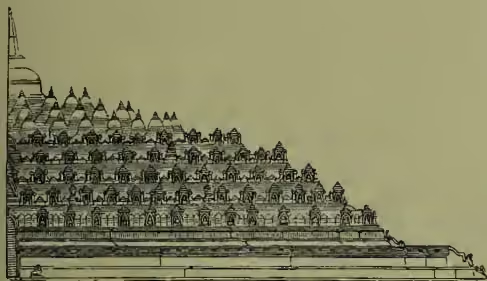
Boro Budor (the 'Great Buddha'), the ruin of a splendid Buddhist temple in Java, residency Kadu, near the junction of the Ello and Progo, is the most elaborate monument of the Buddhist style of architecture anywhere existing. Buddhism was early introduced into Java, and Javanese chronicles place the building of the temple in the beginning of the 7th century; there are no inscriptions, but it was probably finished between 1400 and 1430. Boro Budor is built on a low hill, between four vast volcanoes, which supplied the blocks of trachyte of which the edifice is built; its height to the cupola is 118 feet. It is a pyramid of a square form, each side at the base measuring 520 feet, and consists of seven walls, which are built like the steps of a stair up a hill. Between the walls are narrow terraces running round the building; in each is an arched doorway leading to the next higher terrace. These walls are richly ornamented with statuary. Outside are over 400 niches topped with fantastic domes, and each occupied by a large statue of Buddha. Between each of these are bas-reliefs, including figures of the god seated, and architectural ornaments and carvings of all sorts. Below the niches, on the lower story, is an immense bas-relief running round the whole building, representing scenes from the life of Buddha, and religious subjects. The inner faces of the building are also profusely ornamented with bas-reliefs, representing battles, sea-fights, processions, and chariot-races, carried to an extent unrivalled by any other building in the world. Of the large reliefs alone there are over 2000; and most of them are as vigorously designed as they are carefully executed. Within the upper square terrace are three circular ones, the outer ornamented with 32, the next with 24, and the upper with 16 small bell-shaped shrines (dagops), each containing a seated statue of Buddha, which can be seen through the open works of their roofs. The whole is surmounted by a cupola, the principal and probably the most ancient part of the structure. It is now empty, a sunken chamber 10 feet deep representing what was, no doubt, a dagop intended to contain the precious relic for which this splendid temple was erected. The niches containing the cross-legged figures have been supposed to be a copy, in durable architecture, of the cells of a Buddhist monastery, each occupied by a shaven priest; the cupola is rather to be classified with the topes or stupas of Afghanistan. The structure is thus a compound of a Tope (q.v.) with a copy, in durable architecture, of the frail cells of a Vihara (q.v.). See Leemans, Boro-Boedoer op het eiland Java (Leyden, 1873).