Cornice. In classical architecture the cornice is the uppermost member of the entablature, surmounting the frieze. Each of the orders has its peculiar cornice; but these, with their relation to the other portions of the entablature, will be better understood when explained in conjunction with that term (see ENTABLATURE). In the Gothic styles the form of the cornice varies greatly. In Provence and countries where Roman work abounded, the classic cornice was closely imitated (see ROMANESQUE ARCHITECTURE). In other districts a row of corbels, carved in the grotesque Teutonic spirit, and bearing the parapet, forms the cornice. A series of small arches frequently rests on the corbels. This is the prominent style of cornice in all Rhenish and Lombardic structures.
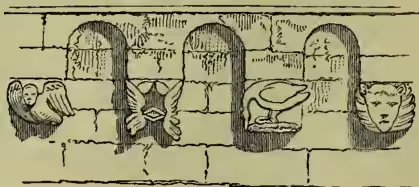
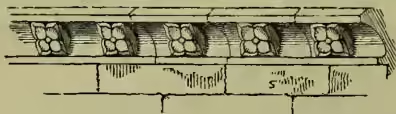
Eynsham Church, Oxon, circa 1450.
In Early Gothic the small arches become ornamental—taking the form of trefoils with moulded edges, and the corbels become less uncouth. The decorated and perpendicular cornices are chiefly horizontal mouldings, with flowers or heads inserted as enrichments. The term cornice is also applied to the plaster mouldings seen round the ceiling of rooms at its junction with the walls.