Decorated Style of Gothic Architecture. This style prevailed in England during the reigns of the first three Edwards, or from towards the close of the 13th till near the end of the 14th century. Under GOTHIC ARCHITECTURE it will be shown how the pointed style progressed, and was naturally and logically developed in all its elements, constructional as well as decorative, until skill in execution exceeded originality in design, after which the art gradually deteriorated. The Decorated or second pointed style occupies the position in which these two elements were in full accord and completest development. Hence this is invariably considered the perfect period of Gothic Architecture.
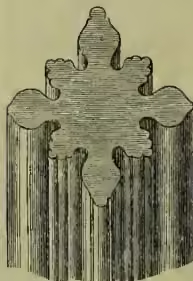
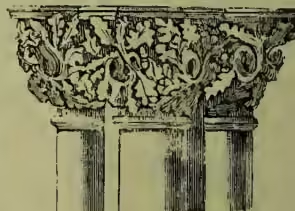
In the Decorated style the simple forms of the early pointed became more complex. The simple roll is divided into two parts, the mouldings are more numerous and refined, and they are beautifully grouped and proportioned. The pillars consist similarly of clustered shafts or mouldings arranged commonly on a lozenge plan (fig. 1). The caps are usually carved in imitation of natural foliage, and partake of the character of wreaths growing round the caps, instead of springing from the neck-moulding as in the preceding style (fig. 2). The buttresses are encircled with niches and
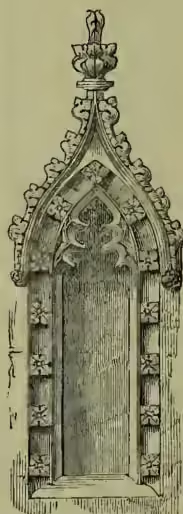
canopies, and the latter are more elaborately decorated than formerly. The drip-mouldings over doors, windows, niches, &c. are crocketed and formed into an ogee curve at the top, and finished with a finial—in short, every detail is elaborated and richly decorated. But this development is most prominently marked in the tracery of the windows. In the first pointed style this feature is of the simplest character; but in the Decorated
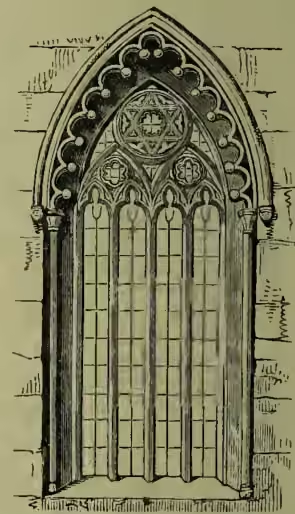
it becomes fully developed, and forms the most prominent characteristic of the style. At first the tracery consists of geometric figures, such as circles, trefoils, &c.; but in the later examples it develops into flowing lines, which in France passed into the 'Flamboyant' (q.v.). This development of the tracery led to the enlargement of the windows, in order to afford space for its exhibition. Large circular windows, filled with tracery, were also introduced (see WINDOW). The early ornaments became refined, as, for instance, the dog-tooth was enriched into a four-leaved flower, and the ball-flower is also of frequent use. Segmental arches and square lintels are occasionally employed. In the beginning of the 15th century the Decorated gradually passed into the Perpendicular style.