Fortification is the art of strengthening a locality by various means against the attack of hostile troops. It has two distinct branches, called Field and Permanent fortification. The former comprises such slight entrenchments or field defences as can be executed by the troops themselves during the few hours which precede an engagement in the open field, as well as the more deliberate field-works requiring days or weeks to construct, which are found to be tactically necessary as the campaign progresses. The latter deals with engineering works of a widely different character, though based on the same principles, constructed in time of peace to secure points of which the importance in time of war can be foreseen. Years may be spent in perfecting them, and durable materials, such as iron and masonry, are largely used in their construction. Fortification includes also the operations connected with SIEGES and military MINES, which are described under those articles.
FIELD FORTIFICATION, while aiming at giving to the defenders of a chosen position all the advantages of cover from the enemy's fire, and obliging him to advance over open ground completely swept by their fire, must also allow of free movement in counter attack of considerable bodies of troops. It follows that such defences are made of slight profile throughout the greater part of the front, so as and woven together with wire run through it, or of several lines of barbed wire attached to stakes about 4 feet high and 6 feet apart; military pits or trous-de-loup, 2 feet 6 inches deep and staked at the bottom, sometimes also covered with wire entanglement; and, if possible, inundations.
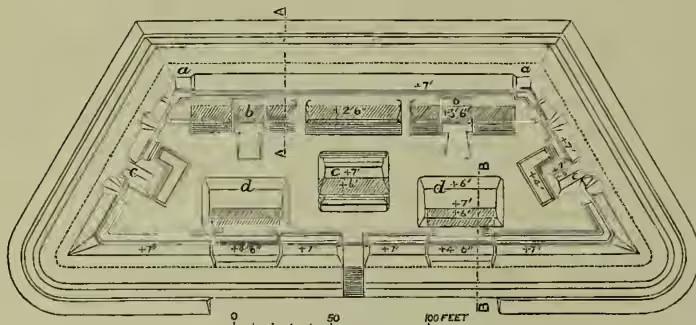
The more important points only of such a position would be really fortified by the erection of field redoubts, generally of the type shown in fig. 1, forming strong points in the main line, advanced posts in its front or a second line of works in rear, 500 to 2500 yards apart, and probably each garrisoned by half a battalion with two or four guns. A redoubt of the shape shown in fig. 1 is called a blunted redan; a redan or flèche has two faces only, meeting at an angle of something over 60°, while a lunette has five, two faces, two flanks, and a gorge or rear face. The faces and flanks of all such works are formed by parapets (Ital. parapetto; parare petto, 'guard the breast') 12 to 16 feet thick, to resist artillery, while their gorges would simply be closed by a light parapet 3 feet thick, or a stockade (wall of bullet-proof timber), unless likely also to be exposed to artillery fire, when they are the same as the other faces. Like the fosse and vallum in Roman Camps (q.v.), the ditch of a field redoubt forms an obstacle to the assault, and is necessary to provide earth for the parapet, its dimensions depending upon the amount required. Its sides (escarp and counterescarp) are made as steep as the earth will stand. Sometimes strong palings called palisades are planted in the bottom, and similar ones called fraizes made to project over the ditch from the counterescarp and from the berm, or space often necessarily left to prevent the scarp giving way under the weight of the parapet. These increase the value of the ditch as an impediment to the assault, and a wire entanglement is often placed in it to hinder the assailants from using the cover afforded by it to re-form before rushing over the parapet. The exterior (front) slope of the parapet is left at the natural slope of the ground to minimise the effect of artillery projectiles upon it. The superior (top) slope inclines at 1 in 6 to enable the men firing over it to see the ground in front of the ditch without unduly weakening the crest or highest point of the parapet. The interior (rear) slope is revetted with gabions, sandbags, sods, hurdles, or other materials, and stands at a slope of or . The men stand on a banquette 4 feet 6 inches below the crest, approached by steps or a slope. The height above the ground of the crest of the parapet, called its command, would never exceed 12 feet in a field redoubt. Field Casemates (q.v.) of timber are made under the banquettes and under the traverses or parados (Italian, 'protect the back') which defend the men on the rear face against fire coming from the front. The guns in the flanks fire through embrasures, and are protected from enfilade fire by traverses alongside them. Those on the faces are mounted on gun banks, called barbettes, firing over the crest and in several directions. The work is made shallow, so that the flanks may be short and not easily enfiladed. The gorge parapet is lowered in two places in order to lessen the necessary height of the traverses, and it may be flanked by a small redan of earth, or a tambour (stockade work) projecting from its centre; the entrance is covered by a few riflemen mounted on one of the traverses. The front faces are flanked by fire from collateral aa, bonnettes; bb, barbettes; cc, traverses; dd, parados. The diagonal shading indicates the position of casemates. NOTE.—In this and in figs. 2, 5, and 6 the reliefs are given in feet relatively to the plane of site (+ above, - below). to be no impediment to the advance, and the introduction of the far-ranging breech-loading rifle has given such power to the defence that this can safely be done if a wide front of fire is maintained. The preparation of a position consists in arranging for defence any buildings which exist on it and are favourably situated, loopholing them and the walls enclosing them, improving the cover given by hedges and ditches along the front, and, where these do not exist, digging shelter trenches 18 inches deep and 5 feet wide for the accommodation of the shooting line, deeper trenches in rear for supports, and gun pits or epaulments for the artillery. Parts of this line would be traced so as to flank the general front, and no cover would be left for the enemy during his advance. Hollows which cannot be seen into from the shooting line would be filled up with brushwood, obtained by clearing away the hedges in the front, and obstacles would be placed so as to confine the enemy to the least favourable lines of advance, or to detain him under fire. Besides Abattis (q.v.), the chief obstacles thus used are: entanglements, either of brushwood cut half through works, and the ditches sometimes defended by caponiers (stockade work roofed with earth) placed in them at the shoulders or angles between the faces and flanks. The parapets at the shoulders are raised for a short distance, to give better cover, by an arrangement called a bonnette. Such a redoubt would not take more than 18 to 24 hours to complete, and yet would be capable of withstanding the fire of field-guns. The redoubts for which sites were selected in 1889 round London would be of this type, but probably of larger size. They would not be commenced until war was declared or imminent, could then be rapidly completed, and are well adapted to form strong points or pivots in the line of defence taken up by the field army, especially as the enemy would not be likely to have landed any but field-guns. Field redoubts having an all-round defence may be of any shape best suited to the ground, but have never less than three sides. If only be used in mountain warfare, where artillery could not be brought to the attack, and where timber was plentiful.
PERMANENT FORTIFICATION, for the protection of cities, harbours, tracts of country, bridges (see BRIDGE-HEAD), roads, &c., dates from the earliest ages. Its aim formerly was to keep out the enemy by passive resistance unaccompanied by counter attacks, except in the form of sorties to destroy his siege-works and batteries. Since 1859, however, the same principle of detached works and free manœuvring ground between them for counter attack which has been applied to field fortification has been adopted for permanent works. This is due to the vast improvements in artillery and small-arms, the former easily destroying the strongest works at long distances, and the latter, on the other hand, increasing the power of armies in the open field. The change has been gradual but progressive. In
Greek history we read of cities surrounded with walls of brick, stone, and rubble. Babylon had a wall of prodigious circuit—100 feet high, 32 feet thick, and surmounted by towers. Jerusalem, at the time of Vespasian's siege, had similar walls, with masonry of enormous solidity. But the square and round towers, which had formed sufficient flanking defence against arrows, and the walls which had resisted battering-rams, were soon found to be useless against artillery, and other devices had to be resorted to.
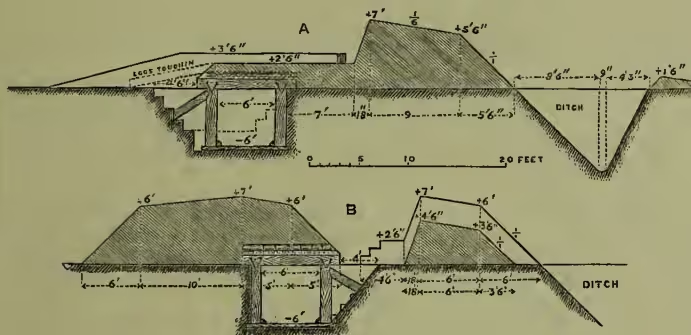
Bastion System.—Early in the 15th century the Italians commenced to flank their walls with small bastions. Those at Verona, built by Micheli in 1523, are usually looked upon as the oldest extant. Tartaglia and Albert Dürer, painter and engineer, Marchi, an Italian, who died 1599, Errard Bois-le-Duc and De Ville, under Henry IV. and Louis XIII. of France, and the Count de Pagan, whose treatise appeared in 1645, did much towards laying the foundation of that science which Vauban subsequently brought almost to perfection. Born in 1633, this great engineer was equally distinguished in peace and in war. After having taught how square or circular, their fire is much dispersed. The Plevna redoubt, so celebrated in the Russo-Turkish campaign of 1878, was square; but some sort of polygon is more usual. The Bastion (q.v.) and star traces have been abandoned as too complicated for field fortification. Continuous lines of parapet would sometimes still be used to connect two redoubts, and might be indented so as to increase the flank defence, but these require no detailed description. Bloekhouses (q.v.) would fortresses could be rendered almost impregnable, he was led by the restless ambition of his master, Louis XIV., to demonstrate that the reduction of any work was a mere question of time and powder, so that even he himself could not construct a rampart that should withstand the fire brought against it by his system of attack. He constructed thirty-three new fortresses, improved above one hundred, and conducted personally more than fifty sieges. Coehoorn, director-general of the fortresses of the United Provinces, was the contemporary, rival, and opponent of Vauban; his masterpiece was Bergen-op-Zoom. Cormontaigne, Belidor, Bousmard, and Carnot may also be mentioned as conspicuous followers of Vauban's principal theories. Their works all begin by surrounding the place with a continuous polygon, on each side of which a bastion front, covered by outworks, is constructed.
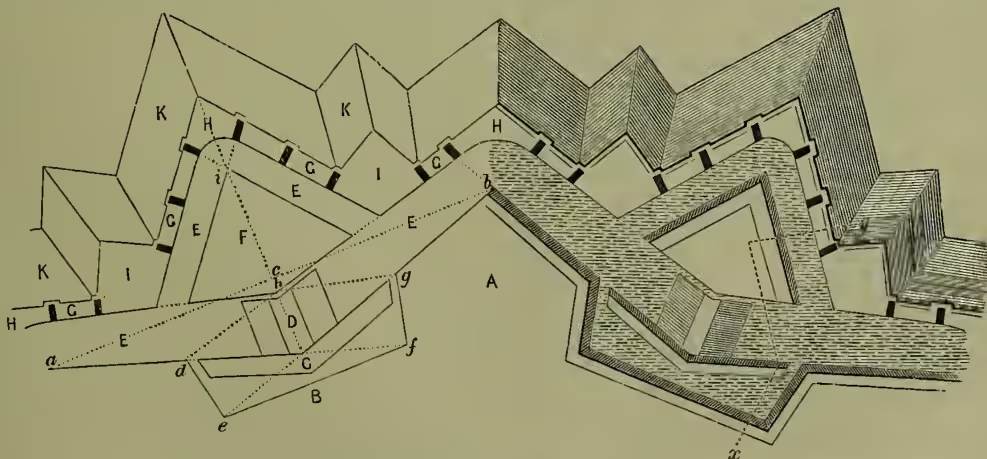
Fig. 3 shows Vauban's first system in plan; fig. 4 in profile. All the others, and the so-called modern French system, are merely elaborations of it.

The enceinte, or main body of the place, is traced as follows, if the polygon taken is an octagon. The exterior side, about 380 yards long, ab (fig. 3), is bisected in c by the perpendicular cC, which is made one-sixth of ab; aC, bC are joined and produced, and the faces of the bastions ad, bg, each equal to two-sevenths ab, are measured along them. Next, from a and b as centres, with radius ag, arcs are described cutting aC, bC, produced in f and e; de, fg form the flanks of bastions, and ef the curtain. The rampart is formed from the earth excavated from the ditch, and the parapet built on it. Fire from the faces of the bastions and curtain covers the entire front, while that from the flanks sweeps along the faces of adjoining bastions and the curtain. The fire upon the salient angle of each bastion is, however, very oblique, and, as this is the most favourable line of advance for the besieger, it is further flanked by a ravelin (F), sometimes called a redan or demi-lune, which forms an outwork on the far side of the main ditch. This ditch, if dry, is 30 yards wide, and, if wet, 36 yards at the angles of the bastion, and its counterscarp is thence directed upon the opposite shoulders, d and g.
The capital, hi, of the ravelin is set off 100 yards along the perpendicular, and its faces traced from i to points situated in the faces of the bastions, 10 yards from the shoulders, so as to protect them from guns firing along the ditch of the ravelin, which is 20 yards wide, with counterscarp parallel to the escarp. The covered way, G, 10 yards wide, is covered by the glacis, K, 8 or 10 feet high, and sloping gradually towards the country. Traverses in it prevent its being enfiladed. The tenaille, C, is a low parapet sweeping the interior of the ravelin and the ditch; it also protects the scarp revetments of the bastions and curtain.
The caponier, D, forming a communication between the tenaille and the ravelin, consists of a passage between two low parapets, each with a glacis sloping towards the ditch, which is swept by their fire. At the re-entering angles of the covered way places of arms, I, are formed by setting off 30 yards along each counterscarp for the gorge, and making the faces enclose a salient angle of 100°. These, and the salient place of arms, H, are convenient for preparing sorties.
Vauban's second and third systems adapted old walls to his improvements. He placed counter-guards in front of the existing corner-towers, thereby making hollow bastions, and avoiding the necessity of entirely rebuilding, and added a redoubt to the ravelin.
Coehoorn's system had counter-guards in front of the bastions and parallel to them. The angle of his ravelin was always 70°, and his flanks were protected by curved shoulders called orillons.
Cormontaigne widened the gorge of his ravelin, thereby reducing the length of the bastion face exposed to breaching. He also revived the step-like formation of the covered way, originally seen in the system of the great German engineer, Speckle (died 1589), which gives defenders a continued line of fire from each traverse along the covered way; and he placed redoubts in the re-entering places of arms.
The modern French system differs but little from that of Cormontaigne. The re-entering places of arms have circular fronts instead of angular; the angle of the ravelin is 60°, has traverses in its ditch, and ditches called couppures are cut through its faces so that it need not be entirely surrendered when the salient is captured. Many additions were made as new fortresses were built, such as Horn-works and Crown-works (q.v.) in advance of the ravelins, fausses brayes or lower parapets outside the bastions, and cavaliers or elevated retrenchments inside them. As the increased power of artillery made itself felt, various methods of covering the masonry of the scarp were devised; these were called counterguards, couvre faces, or envelopes, and did for the faces of the bastions what the tenaille does for the curtain.
The tenaille or star trace consists of alternate salient and re-entering angles, the latter being not less than 90°. Ravelins and other outworks are added as in the bastion trace. It was chiefly used by Montalembert (1714-1800), but has many defects—e.g. the salients are easily enfiladed; the interior space is confined; the defence of the main ditch from the ramparts is very imperfect; and if casemates are used at the re-entering angles to remedy this defect, they can be destroyed by the enemy's fire passing along the ditch.
The Polygonal System.—Early in the 19th century the German engineers had recognised that the 'polygonal system' of fortification invented by Montalembert was better adapted to the increased range and accuracy of artillery fire. This system placed the parapets of the enceinte along the sides of the polygon, sometimes broken slightly outwards or inwards, and always flanked by strong casemated caponiers projecting from their centres. These caponiers mount thirty to forty guns in two or three tiers, firing through masks or tunnels in many cases, and are themselves protected by counter-guards and ravelins, besides being flanked from batteries in rear. Fig. 5, a half-front of the Antwerp enceinte (1859), as fortified by General Brialmont of the Belgian Engineers, is perhaps the best example of this system. Besides simplicity, each front has greater length (1200 yards as against 400), better bombproof cover, communications, retrenchments, and flank defence. It is more easily adapted to the site. Its ravelins are wider, but support one another less, and it is more vulnerable to attack by mining.
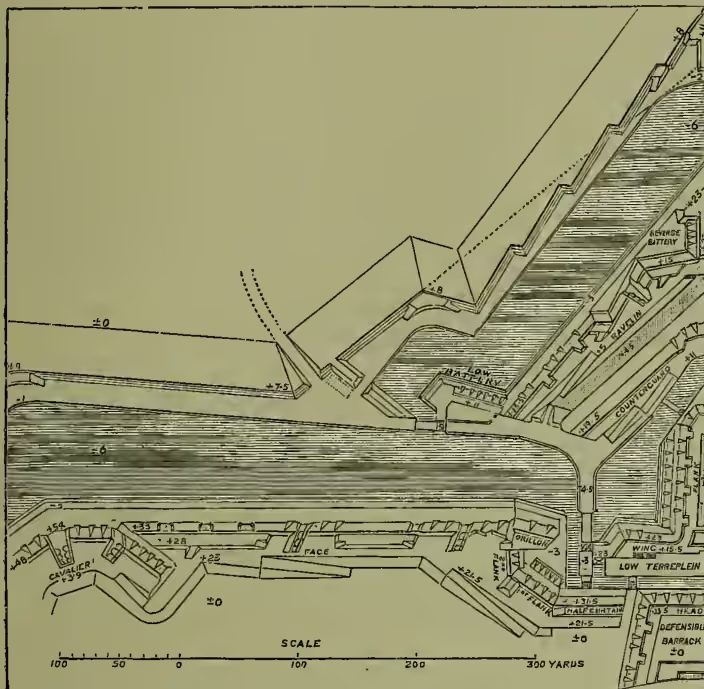
But the fortifications of Antwerp also illustrate another change in this science, by which advanced works close to the enceinte were replaced by a chain of detached forts 3 to 5 miles from it. The value of a chain of redoubts was proved at Pultowa, Fontenoy, Torres Vedras, and Dresden. D'Arcou first, and Rogniat after him in 1816, both of the French Engineers, strongly advocated the 'camp-fortress,' as it is called by the Austrians, and it soon became the only recognised system of fortification. It has been applied to Portsmouth, Plymouth, Paris, the Rhine fortresses, throughout the Franco-German frontier, and wherever modern defences have become necessary.
At Antwerp the forts are about 1½ mile apart, and 2 to 3 miles in front of the enceinte. Each has 700 yards of front, 120 guns, 15 mortars, and a garrison of 1000 men. They are blunted redans like fig. 1, flanked in front by strong caponiers mounting 14 guns, and in rear by a casemated keep and earthen redan. If attacked, supporting batteries would be thrown up between them, and before the enceinte could be reached at least two must be captured, an operation which would be extremely difficult in face of the army that would be collected within the area (some 200 sq. m.) enclosed by the chain of forts. Connection between them is maintained by a circular railway.
Since the war of 1870-71 the whole of France has been converted into a 'camp-fortress.' Paris has a triple line of works extending over a perimeter of some 90 miles. Outside this are the entrenched camps of Epinal, Belfort, Langres, Besançon, La Fère, Rheims, Verdun, Toul, the plateau of Haye, Nancy, Dijon, and Lyons, while farther to the front the chain of forts d'arrêt along the eastern frontier bars every road or railway.
Fig. 6 shows a detached fort, with the interior battery adopted in the British type. The heavy guns are placed in this battery, and are protected by the outer parapet, which is made a little higher and intended for rifles and field-guns repelling an assault only; but a few heavy guns in Moncrieff Pits (q.v.) may be placed at its angles. This device is another tribute to the power of the attacking artillery. Masonry can no longer be exposed to its fire, and even iron shields and cupolas are not satisfactory. Iron turrets are too expensive for general use, but are applied to confined spaces and in coast defences—e.g. on the Admiralty Pier at Dover.
The conditions to be considered in the fortification of a dockyard or seaport differ from those applicable to the case of an inland town, inasmuch as the very heaviest guns can be brought against it by the hostile ships, and it can be now bombarded with effect at immense distances (8000 to 10,000 yards). The first line of fixed defence would consist of submarine mines laid chequerwise in the channels of approach. To prevent the enemy's boats removing these or destroying them by countermines, shore batteries must be thrown up able to resist the attacks of a landing party, and armed with quick-firing (see CANNON) and Machine Guns (q.v.), while guard-boats similarly armed constantly patrol the neighbourhood. Position-finding stations must be selected, and electric lights provided, as well as swift steamers to scout in front, and torpedo boats to make counter-attacks supported by any available war-ships. For the inner defence the heaviest available guns should
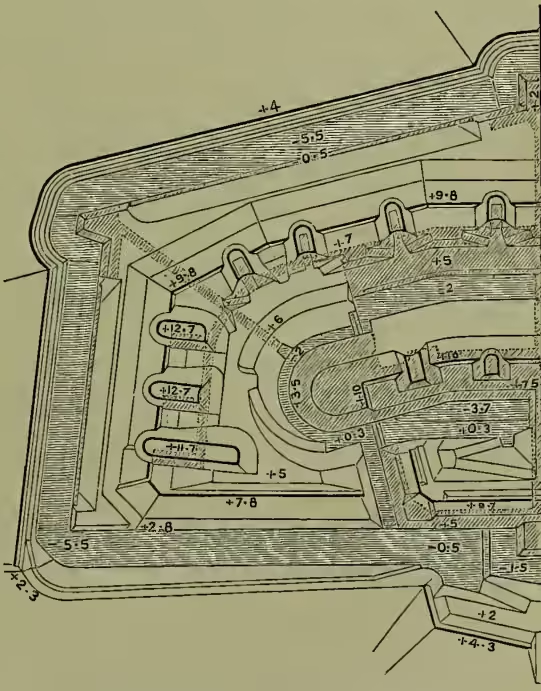
The diagonal shading indicates casemates. be mounted on hydro-pneumatic disappearing carriages, or in wrought-iron turrets supported by howitzers and mortars. The fortifications would consist on the sea front of these batteries, and on the land front of detached forts similar to those already described.
An estimate prepared in 1886 by Colonel Schaw, R.E., for an 'ideal defence of the entrance to Plymouth harbour,' amounts to £833,000, and includes four 68-ton guns, two in a turret; eighteen 10-inch and eighteen 6-inch guns; twenty heavy howitzers; four Brennan torpedoes; three Nordenfeldt submarine boats; submarine mines; electric lights; and a flotilla for laying and guarding the mines. The new fortifications of Antwerp are believed to have cost £3,000,000; the German alterations on Strasburg and Metz cost £4,000,000; several of the new eastern French fortresses cost each about £3,000,000. In peace Metz has a garrison of 10,000 men; Strasburg about 9000.
See works by General Brialmont (Brussels, 1869); Captain Wagner (Berlin, 1872); Captain Brunner (3d ed. Vienna, 1880); Captain Phillips, R.E.; Major Sydenham Clarke (1891); and the Textbook of Military Engineering used at Woolwich.