Arch, a concave structure of bricks, stones, or other materials built or turned on a centring over an open space, and so arranged as to support each other by mutual pressure, and to sustain a superincumbent weight. Wilkinson says that the arch was known to and used by the ancient Egyptians; and the Assyrians were acquainted with its principles. The arch was not unknown to the Greeks, though they did not employ it generally in their architectural structures. It is to the Romans that the nations of modern Europe are indebted for the use of the arch. The Romans most probably derived their acquaintance with it from the Etruscans, who, as well as the Pelasgians (q.v.) of Greece, made their arches pointed. The introduction of the arch by the Romans gradually effected a complete revolution in the architectural forms which they had borrowed from the Greeks. The predominance of horizontal lines gave way by degrees, till, in the works of the late empire, such as the palace of Diocletian at Spalatro, the entablature was entirely omitted, and the archivolt sprang from the capital of the columns. The Greek traditions of architrave, frieze, and cornice were thus at last got rid of, and in the Romanesque and Gothic styles the arches sprang freely from the caps of the shafts. A very simple structure, frequently met with in the so-called Saxon early edifices in our own country, consists of two stones, their lower ends resting on rude piers, their tops leaning against each other, and thus forming two sides of a triangle, which is capable of supporting a moderate superincumbent weight. It is not impossible that out of this rude construction the arch, in its later and more elaborate forms, may have developed itself.
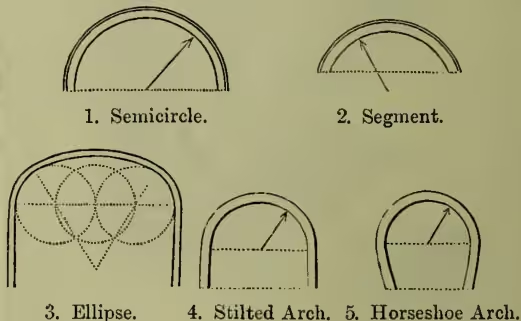
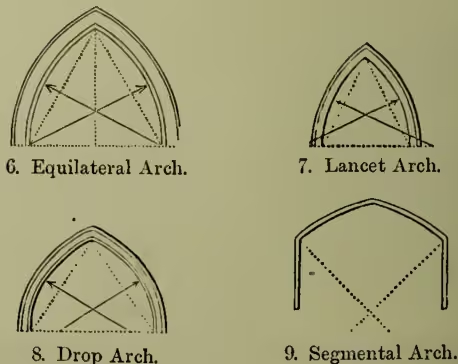
Of the arch itself, the following variations of form may be enumerated: the semicircle (1), the segment (2), the ellipse (3), which were the only forms employed by the Romans, and which alone were known in medieval architecture up to the time at which the pointed arch was introduced. The stilted arch (4) and the horseshoe arch (5) are modifications of these, and in both the centre or point from which the arch is described is above the line of the impost; but in the former the mouldings are continued downwards vertically, whilst in the latter they are slightly inclined inwards, or the curve is prolonged till it meets the impost. The horseshoe arch belongs peculiarly to Arabian Architecture (q.v.), not only from its having been adopted along with the faith of the Prophet, but from its continuing to be used exclusively by his followers. The pointed arch, as we have seen, was employed by the Pelasgians, and examples are also found in Egypt and Persia of very early date. It was probably introduced into Western Europe by the Mohammedans, and was universally employed in the vaults of the churches of Provence from the 10th to the 12th century. This arose from its being simpler of construction than the round vault. In the 12th century this form was adopted in Northern France, and was soon developed into the Gothic style (q.v.). The greater or less acuteness of the pointed arch depends on the position of the two centre points from which its curved sides are described. Its various proportions will be better understood from the accompanying diagrams (6, 7, 8, 9) than from any verbal description.
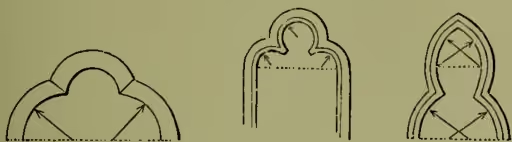
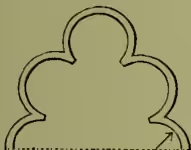
Of the foil arches (10, 11, 12, 13, 14), or arches in which the forms of a leaf are imitated, the first three are examples of the trefoil, the fourth of the cinquefoil, and the fifth of the polyfoil, the last being met with in Arabian and Romanesque buildings. At a later period of Gothic architecture, with the decorated style, the ogee arch (15) was introduced, and the Tudor or four-centred arch
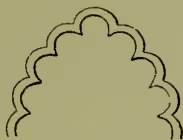
(16) appeared about the commencement of the Perpendicular style. When first introduced, the
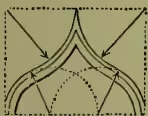
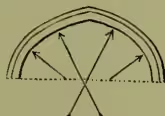
proportions of this arch were bold and effective; but it was gradually depressed till the principle of the arch was lost, and its very form was again merged first in three, and then in one flat stone or lintel over an opening. With the last form of the Tudor arch we thus reach almost the point of departure in the construction of the arch, and complete our enumeration of its forms.
The sides of an arch are termed haunches or flanks, and its highest part is called the crown.
The wedge-shaped stones, bricks, or other materials of which an arch is constructed, are called voussoirs (a, a, a); the uppermost one of all (b) is called the keystone; the lowest, which is placed immediately over the impost, the springer, (c), or springing-stone; the under or lower side of the voussoirs, the intrados; the upper side, the extrados or back. For the mechanical principle of the arch, and of the con- ditions of stability, reference must be made to works on mechanical engineering. See also BRIDGE, BUTTRESS.