Window (Icel. vind-auga, lit. 'wind eye') is an opening in the wall of a building for the admission of light and air. In the East, from time immemorial, windows open not upon the street, but upon an interior court, and are usually provided with lattices or jalousies, or stone and alabaster tracery to exclude the sun's rays. The Chinese use instead of window-glass a thin stuff varnished with shining lac, polished oyster-shells, and thin plates of horn. Among the Romans windows were originally closed with shutters; afterwards they were made of a transparent stone, lapis specularis—which from the description can be nothing else than mica—and, in the 2d century after Christ, of horn. According to some there are traces of glass windows having been used in Pompeii; but the matter is doubtful. The first indisputable mention of glass windows is made by Gregory of Tours in the 4th century of our era, who speaks of church windows of coloured glass. St Wilfrid, after succeeding to the bishopric of York in 665, filled the vacant windows of the minster with glass. In 674 Abbot Benedict Biscop brought artists from France to glaze the windows of the abbey of Wearmouth; and the Bishop of Worcester did the same in 726. Leo III., in the end of the 8th century, put glass windows into the church of the Lateran. Glass began to be used in windows of private houses in England as early as 1180, in France in the 14th century. As late as 1458 it struck Aeneas Sylvius very much that in Vienna most of the windows were glazed. See GLASS.
In ancient temple architecture windows were unknown—the light being obtained either from the door or from openings in the roof. In Gothic architecture, however, the window is one of the most important features, giving, by the infinite variety of its outline, and the graceful forms of its tracery, as much character and beauty to the Gothic edifices as the columns and colonnades of ancient art gave to the classic temples.
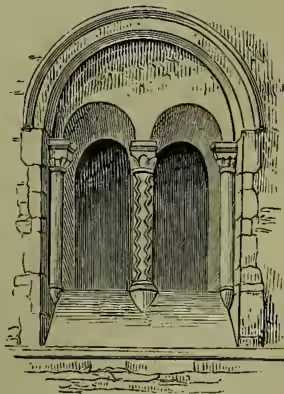
In the early Gothic or Norman style the windows were small and comparatively stunted—they were either simple narrow openings with semicircular head, or two such grouped together with a larger arch over both, and decorated with the usual mouldings and ornaments of the style (fig. 1). The inside had generally a wide splay, and simple moulding on the angle. Small circular windows sometimes occur in Norman work.
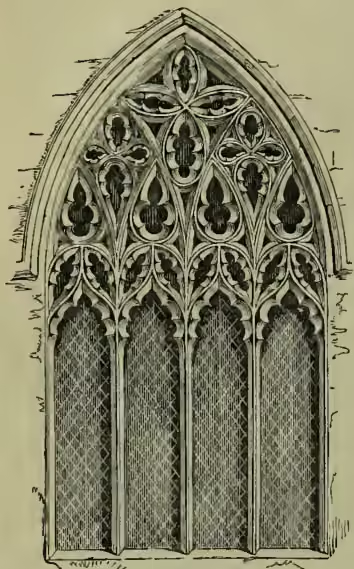
Little St Mary, Cambridge, circa 1350.
In the Early English style the windows were elongated, and had pointed arches. They were frequently grouped in twos or threes, and placed so close together that the wall between became a mullion. The wall space over the group contained within an enclosing arch was then perforated with a quatrefoil or other ornamental opening, and thus the simpler forms of tracery were introduced. The interior arches were splayed off, and were frequently very elaborately decorated with shafts and arch mouldings. The lancet window (so called from its shape) is common in this style. Circular windows are also used with tracery formed by little radiating shafts united by small arches. The triangular window, on a small scale, is also occasionally to be met with.
In the Decorated Style (q.v.) the windows become enlarged and filled with mullions and tracery. This was at first simple, and composed of geometric figures such as the origin and progress of tracery naturally led to. As the style advanced, more flowing forms were introduced, until, in the 15th century, the tracery passed into the Perpendicular (q.v.) style in England, and into the Flamboyant (q.v.) in France. The heads of the lights and the apertures in the tracery are usually foiled (fig. 2), and the inner jambs are splayed and ornamented with mouldings, shafts, &c. In elaborately traceried windows the jamb and arch mouldings are occasionally small, but they are usually bold and deep.
In the later Tudor style the window-heads became flattened into the four-centred arch; and in the time of Elizabeth and James I. the arch gave place altogether to the horizontal lintel with the opening divided by mullions into rectangular lights, sometimes foiled at top. Circular or Rose windows, with elaborate tracery, are chiefly found in the Decorated period.
In domestic buildings the windows are similar to the above, but square-headed windows occur more frequently to suit the level line of the floors; and the space between the sill and the floor is recessed and fitted with seats. Transoms are also of common occurrence. The upper part of the window is generally filled with glass fitted into a groove in the stonework, while the lower part is provided with hinged wooden shutters. The Bow or Bay Window (q.v.) is also a frequent and very elegant feature in the later Gothic buildings.
In the revived Classic styles the windows are almost invariably plain rectangular openings, with either a flat lintel or semicircular arch-head. They have sometimes architraves round the jambs and lintel, or are ornamented with pillars supporting an entablature or pediment above. The architraves are frequently carved, and the cornices carried on trusses at each side.
See also the articles GOTHIC ARCHITECTURE, DORMER, GLASS (PAINTED), illustrations of many cathedrals (as those of Amiens, Burgos, Notre Dame at Paris, &c.).