Roof. In warm countries, such as India, flat roofs, covered with cement, are usual. Those of Palestine, Egypt, and Assyria also were flat, and were composed of wooden beams covered with thick layers of earth.
In milder and rainier climates, roofs sloping from a central ridge are the ordinary form. Great Greek buildings were covered with marble slabs, carefully grooved together; in common Greek and Italian buildings roofing tiles are used. In the rainy climate north of the Alps steeper roofs are needed to throw off rain and snow.
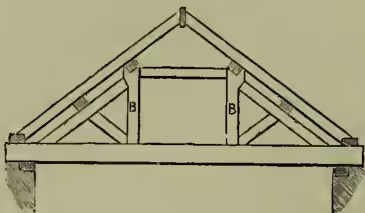
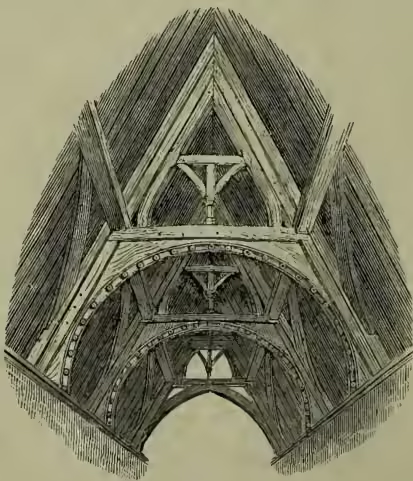
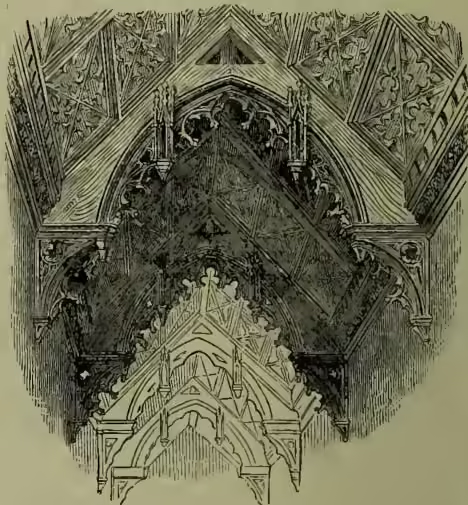
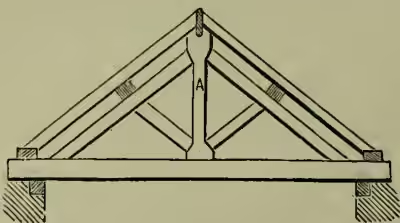
Roofs well constructed serve to bind the walls together and strengthen the building; if too heavy they crush the walls. The actual covering of the roof and its supports are therefore made as light as possible, and the strength concentrated in 'principals' or 'trusses.' Fig. 1 represents a king-post roof (A being the king-post), and fig. 2 a queen-post roof (B, B being the queen-posts). The latter is used for wider spans, and leaves the centre clear for attics. Early Christian basilicas (and probably the Roman basilicas) had such roofs. In the early Gothic style the king-post was carved and the tie-beam moulded. The Decorated style introduced an arch or a series of cants (fig. 3). As the style progressed curved braces were placed under the tie-beam, to support it; these were carved, and rested on elegant corbels, the spandrels between the braces and the wall being filled with tracery. In the Perpendicular style the central part of the tie-beam is cut away, and the beautiful hammer-beam roofs of the period become usual (see fig. 4). The roof of Westminster Hall is one of the finest examples of this kind of roof. These open timber-roofs are much used in England both in churches and halls, but abroad chiefly in the latter, as the church roofs were more frequently vaulted. In modern times, when great spans have to be roofed over, combinations similar to those used in lattice Bridges (q.v.) are required. Iron has been introduced, and by means of it, spaces of almost any width can be roofed over. See also CEILING, MANSARD ROOF, FAN-TRACERY, &c.