Gothic Architecture. Under this title are comprised the various styles of architecture which prevailed in western Europe from the middle of the 12th century till the revival of classic architecture in the 16th century. The term Gothic was at first bestowed by the Renaissance architects on the medieval styles as a term of reproach. This epithet they applied to every kind of medieval art which had existed from the decline of the classic taste till its revival, all other styles being by them considered as barbarous and Gothic. The name has now, however, become generally adopted, and has outlived the reproach at first implied in it. It has also become limited and defined in its application. During the 19th century the arts of the middle ages have been attentively studied, and their origin and history carefully traced; and as the knowledge of these styles has increased, a feeling of admiration has succeeded to that of contempt, and Gothic now ranks as one of the noblest and completest styles of architecture.
Origin.—The origin of Gothic architecture has given rise to many very ingenious speculations. It has been said that the style was copied directly from nature; that the pointed arches and ribs of the vaults were imitated from the overarching branches of trees; and that the stems of an avenue were the originals of the pillars of the Gothic aisles. Others have strenuously maintained that the invention of the pointed arch was a mere accident, arising from this form having been observed in the interlacing of the circular arches of a Norman arcade. It has also been stated that the style was imported from the East during the Crusades, and that the medieval architects had but little to do with its origin. More careful study of the Gothic buildings which remain to us has dispelled these fanciful ideas, and settled the origin and progress of the art on historical as well as internal evidence.
To trace Gothic up to its primary elements we have to go far back in the world's history. Many diverse styles have prevailed at different epochs and in different countries, and the later styles have invariably been influenced by those which preceded them. All the various styles of architecture may, however, be classed under two groups, the representatives of which are Greek architecture and Gothic architecture. These are the two typical styles, and in them are contained and exhibited in a very pure form the elements from which all other styles are produced. This is true in the same sense as it is also true that all things in nature are derived from a few primary elements. But as there are many varieties in nature, so there are many developments of the two typical forms of architecture, all of which may be classed as styles.
The principles which underlie the two great divisions of architecture are structural in character; for the decorative features of all true styles are founded on the construction. The first of these divisions is distinguished by the employment of the horizontal beam as the method of spanning openings; while in the other the arch is the means used for the same purpose. All other specific differences of style are subordinate to these leading factors. Of these divisions Greek architecture is accepted as the highest type of the trabeated style—i.e. the style whose principal feature is the straight lintel; Gothic, as the type of arcuated architecture, in which the voids are spanned by arches. These typical forms present many varieties, Roman Architecture (q.v.) being the transitional form between them. The trabeate form of construction was common to the primitive inhabitants both of Greece and Italy. The early Romans' buildings were therefore trabeate in principle, and their exteriors were decorated with columns crowned by straight architraves and cornices. But in course of time they gradually introduced inside these, and hidden from view, a real construction with arches and vaults. These constructional elements had long been in use amongst the Etruscans in Italy for drains, bridges, gateways, and other utilitarian purposes, and by slow degrees they obtained recognition as architectural features in the elevations. Their use gradually extended, especially in the construction of interiors, and by means of vaults the Romans were able to roof in large areas without encumbering the floor with pillars. This was found to be a very advantageous and lasting system of construction, and under the empire was carried out in many important examples, as, for instance, in the baths of Caracalla and Diocletian, the Basilica of Maxentius, &c. In their works of public utility, where use, not decoration, was the chief object, the Romans always adopted the arch as the fittest mode of construction—as in their Aqueducts (q.v.), bridges, &c. The arch thus came gradually more and more into use; and about the time when the barbarians first overran the provinces the arcuated form of construction was universal, and some attempts had been made to conform the trabeate decoration to the circular arches by bending the architrave round the curve—as in the palace of Diocletian at Spalato in Dalmatia.
To the Romans, therefore, is due the introduction of an arcuated construction with a well-developed internal, and a partially-developed external, decoration. The early Christians adopted their forms of construction and decoration from the Romans. They were also indebted to them for the plans of the buildings which became the types of the Christian sacred edifices during the middle ages. There was no new style created by the early Christians. Their buildings were all founded on Roman design till about the 10th century. The Basilica (q.v.), or Roman court-house and market-place, was found to be admirably adapted for early Christian worship, and the general opinion has hitherto been that the church was derived from the basilica. But this view has been combated by Professor Baldwin Brown in his work From School to Cathedral (1886), in which he derives the form of the nave from that of the scholæ, or halls of meeting of guilds permitted under the empire, amongst which the burial societies of the Christians were numerous; whilst he attributes the apse, a very prominent feature in early churches, to the memorial cellæ erected by pagans and Christians alike in the cemeteries, and afterwards introduced along with the bodies of saints into the churches. There can be no doubt, however, that the circular temples were the prototypes of the Christian Baptisteries (q.v.) which usually accompanied the basilicas. In erecting their buildings the Christians not only adopted the plans and mode of construction, but used the actual materials of the buildings of the Romans, many of which had been destroyed by the barbarians. Where such materials were abundant—as in Rome and central Italy—the early Christian architecture very closely resembled that of the Roman buildings which had preceded it. But in more remote districts the builders, finding no ready-made materials at hand, had to design and prepare new ones. In doing so they followed as closely as they could the Roman originals, but their buildings partook more of the constructional than the decorative elements of Roman architecture. The Roman ornament thus dropped out of use; and when, in process of time, decoration was desired, each new people followed its own ideas. The traditional Roman decoration thus became to a great extent lost, and new styles developed. In this way the Teutonic tribes introduced into their architecture the scenes of hunting and fighting in which they rejoiced, the ornament showing the figures of animals and men intermixed with the acanthus leaves and other foliage of Roman design.
The different forms of vaulting developed by the Romans were followed throughout the empire during its decline, but gradually special forms were adopted in the different provinces. Thus the architects of the East preferred the dome as the distinguishing feature of their style, and those of the West retained the plain tunnel-vault. The former style is called Byzantine (q.v.), and has been the type of all Eastern medieval architecture; and the latter Romanesque (q.v.), and has been the origin of all the medieval architecture of western Europe. This Romanesque style varied much in different provinces—being more Roman in type in central Italy and Provence where Roman examples abounded, and more Gothic on the Rhine and in Switzerland and Lombardy where the Teutonic elements prevailed. Roman forms were still adhered to in the Gothic provinces as late as the 9th century, when we find Charlemagne erecting his great mausoleum at Aix in imitation of San Vitale at Ravenna, which was itself derived from a Roman original.
History.—The various modifications in different countries all contributed to the general progress of the art; but, as might be expected, it is to the banks of the Rhine where the successors of Charlemagne chiefly dwelt that we must look for the first step in the development of Gothic architecture.
The following short sketch of the history of the vaulting will show how this occurred.
The Roman basilicas, and, like them, the early Christian churches (for ground-plan see the article BASILICA), were divided into a central nave and two or four side-aisles, the former separated from the latter by one or two rows of columns on each side. These columns carried arches on which rested the side-walls of the nave, which were carried sufficiently high to clear the roofs of the side-aisles, and admit windows to light the central nave. This row of windows afterwards became the Gothic Clerestory (q.v.). At the east end of the nave was a great arch leading into an open space, in the centre of which was the apse. The latter was semicircular in plan, and was usually roofed with a vault in the form of a semidome. This feature was also afterwards more fully developed, and surrounded with radiating chapels in Gothic churches. The nave and side-aisles were originally roofed with wood, but, owing to their frequent destruction by fire, it became necessary to cover the churches with a more enduring kind of construction. It was then attempted to introduce vaulting; but the skill of the workmen had degenerated, and many efforts were needed before a system suitable for the requirements of the period and within the capacity of the builders was arrived at. But, as we shall presently see, when the principle of pointed vaulting was once grasped, the development of the style followed with astonishing rapidity. To trace the progress of vaulting from the early simple tunnel-vault copied from the work of the Romans to the fully-developed and magnificent groins of Gothic cathedrals is a most interesting inquiry; and indeed includes the history of the development of Gothic architecture. There is one consideration which will help to explain how the Roman vaults came to be gradually modified and new forms sought out. To the Roman emperors who built the splendid vaults of the baths, and who had a subdued world at command, materials and labour were of small consideration. They could therefore afford to build in a style which required perfect materials and workmanship. But medieval princes and bishops could obtain neither. To economise these, therefore, the utmost skill and attention were required. It was necessary to avoid those large and expensive materials of which the Romans were so lavish, and to adopt the simplest and easiest forms of construction.
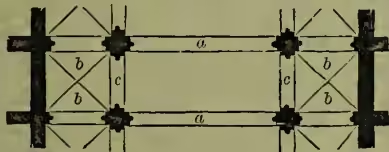
The first vaults tried were simple semicircular tunnel-vaults. It was found that these, besides being very gloomy, required very massive walls to resist their thrust. An attempt was then made to relieve this thrust by transverse arches (a, a, fig. 1) thrown across—at intervals—under the tunnel-vault, to act as strengthening ribs. This idea was also borrowed from Roman precedent. Buttresses with a slight projection were applied outside to abut the transverse arches, and a beam of wood was sometimes introduced at the wall-head from buttress to buttress to assist in opposing the thrust of the vault.
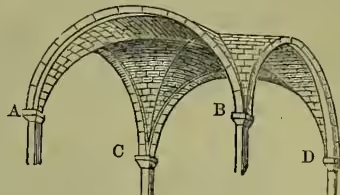
This was the first attempt to concentrate the weight of the vault on single points. In the side-aisles, where the span was small and manageable, the Roman intersecting vaults (b, b, fig. 1) were used; and as the main roofs with their tunnel-vaulting were found very gloomy and ill lighted, it was considered desirable that similar intersecting vaults should be used to cover them also, so as to admit of the clerestory windows being raised in order to light the vaulting. But how was this to be managed with the inferior materials and workmanship at command? If the transverse arches AB, CD (fig. 2) are semicircular, and the side-arches AC, BD the same—the vault being formed by two intersecting cylinders—then the intersecting groins AD and CB must be elliptical. This was a difficult form of construction: the medieval builders found it easier to construct the groin or diagonal arches of a circular form with radius EA (fig. 3), and to fill in the triangular spaces ABE, &c., with slightly domed vaults. These semicircular edges or groins gradually came to form independent ribs. At first they were only marked by a bead on the angle, but being the chief constructional element of the vaulting they soon came to be distinctly separated from the rest of the vault as independent members with the name of groin ribs, the development of which played so important a part in Gothic vaulting. When the space to be covered was square the above form of vault was found to answer, and each bay of the nave usually included two bays of the side-aisles, as in fig. 4. But this arrangement looked awkward externally, the windows of the clerestory not grouping well with those of the side-aisles. A transverse arch (a, a, fig. 3) was then introduced, carrying up the design from the nave piers to the vaulting.
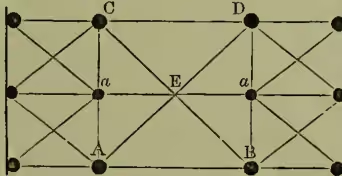
This form of vault is called hexapartite. All the above varieties of vaulting were fully developed during the 11th and 12th centuries in the round-arched styles of the Rhine.
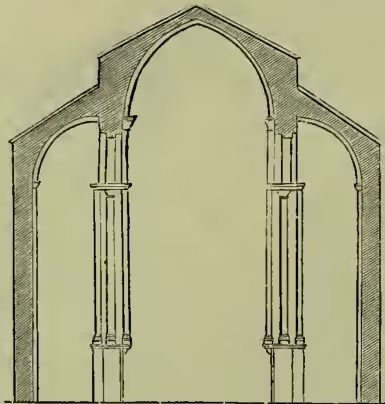
In France these forms were also tried; but it was found that the semicircle is not a good form of arch unless loaded on the haunches, many of the churches which were vaulted in this manner during the 11th century having to be buttressed or rebuilt in the 12th and 13th centuries. In Provence (where the Roman influence continued to be strongly felt, owing to the large number of Roman buildings still surviving in the country) the tunnel-vault (fig. 4) was in use probably as early as the 9th or 10th century. But the form of the vault adopted then differed from that of the Romans in being pointed instead of round. The pointed form may have been borrowed from the Moors in Spain, by whom it was used as a decorative feature, but it was undoubtedly adopted in Provence as a simply-constructed method of vaulting. This form of arch was thus probably suggested in the 12th century to the architects of the north of France, who at once saw how well it would overcome the difficulty of the yielding of the haunches in the semicircular arch. They were thus led to the adoption of the pointed form for their transverse arches as a structural expedient, and still retained the semicircular form in the groins. The next question which engaged attention, and the solution of which led to the further use of the pointed arch, was the vaulting of oblong spaces. This had been tried with semicircular arches, but it was found that with that form the vault would require to be very much domed—the diameter of the arches (fig. 1) being so much smaller than that of —whereas by using pointed arches, of different radii, for the transverse and side arches all might be kept to about the same height. This is more fully explained by fig. 5. If AB be the diameter of the transverse arch (, fig. 1) and AC that of the side arches (), it is clear that the semicircular side arch ADC cannot reach the height
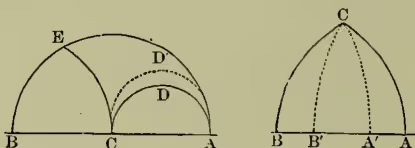
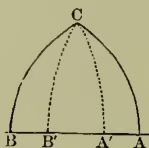
of the transverse arch AEB, even when stilted as at D'. But in the pointed arch CEB the same diameter rises to very nearly the height of the transverse arch. The pointed arches ACB and A'CB' (fig. 6) show how easily arches of this form, whatever their diameter, can be carried to the same height. By the introduction of this new form of arch the vaulting was strengthened, and the thrust brought to bear steadily on single points.
We have now traced the history of vaulting from the time of the Romans to the 12th century, when the principles of Gothic pointed vaulting were fully developed; and we have dwelt particularly on this subject, because it includes the principles which regulated the whole of the Gothic style. Gothic was not the invention of an individual, but a necessary growth—a gradual development from structural requirement. This is clearly the case with regard to the vaulting, as we have endeavoured to show above, and the same might be proved regarding every member of the style. Thus it might be shown how the ribs became gradually more decided, expressing the part they bore in the support of the roof; how the nave piers or pillars were subdivided by degrees into parts, each shaft bearing on a separate cap a separate member of the vaulting; how the buttresses were developed as they were required to resist the thrust of the groins concentrated on points; and how the flying buttresses were forced upon the Gothic architects much against their will, as a mode of supporting the arches of the roof.
The history of the flying buttress is curious. The thrust of the tunnel-vault was sometimes resisted by half-tunnel-vaults over the side-aisles (see fig. 4). The latter, therefore, required to be high, and a gallery was usually introduced. In the Narthex at Vezelay (fig. 7) we have this gallery with the vaulting used as a counterpoise to that of the central vault. This is a fine example of vaulting in the transition state, that of the gallery resisting the main vault, as in fig. 4, and being at the same time groined.
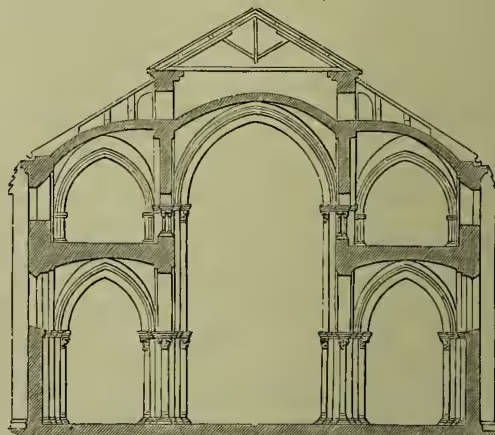
This leaves rather a weak point opposite the transverse arches, to strengthen which the part of the semi-tunnel-vault (fig. 4) opposite the transverse arch is left standing, although the rest is altered by the groining. At Vezelay (fig. 7) this arch timidly shows itself as a small flying buttress above the roof. It is easy to see how this idea would gradually develop itself into the bold 'arc-boutant' of a later date. The galleries were, in later examples, dispensed with to admit of larger clerestory windows, and the flying buttresses were left standing free. The architects finding them indispensable, then turned their attention to render them ornamental. Pinnacles may also be shown to owe their origin to their use; they acted as weights to steady the buttresses and piers. We shall, under their separate heads, point out how each element of Gothic architecture was in the strictest sense constructional, the decoration being in harmony with its actual use, or as Pugin has said, 'decorated construction, not constructed decoration.'
The full development of Gothic vaulting, which was the forerunner of the whole style, was first carried out in the royal domain in France about the middle of the 12th century.
The Normans had settled in the north of France more than two centuries before this, and had applied their talents and the fruit of their conquests to the building of splendid temples in honour of their victories. In doing so they followed out the round-arched style, and brought it forward by a great stride towards true Gothic. See NORMAN ARCHITECTURE.
South of the royal domain, in Burgundy, there had existed for centuries great establishments of monks, famous for their architecture. The abbey of Cluny was their central seat, whence they sent out colonies, and built abbeys after the model of the parent one. The style in which they worked was also an advanced Romanesque, but different from that of the Normans. We have already seen that another school existed in Provence; and in Aquitaine, Auvergne, and Poitou still further varieties of Romanesque were developed.
Between these provinces lay the royal domain. Owing to the weak state of the kingdom, architecture had hitherto made little progress in the Isle of France. About the beginning of the 12th century the monarchy revived, and for the next two centuries the royal domain was governed by wise and powerful monarchs, who succeeded in re-establishing the royal supremacy. A new impulse was thus given to the literature and arts of the country, by which architecture profited largely. From the state of ruin into which the kingdom had fallen, there were scarcely any churches existing worthy of the new state of things. Novel and great designs were formed: hitherto almost all the important churches of France belonged to the abbeys; now, under the royal patronage, cathedrals began to be built. The bishops, envious of the power of the monks, lent their powerful aid, and the whole of the laity, especially in the towns which were now emancipating themselves and forming independent communes, joined heartily in the work. With such a universal impulse, no wonder that architecture took a great stride and new forms were introduced. It is to this period and people that we owe the earliest development of the pointed Gothic style.
We have already seen at Vezelay how nearly the Burgundian monks had approached to Gothic. To complete the development it only required the side-walls and vaulting of the nave to be raised, so as to admit of windows over the roofs of the side-galleries; and the flying buttresses to be raised with them, so as to receive the thrust of the vault—the latter being constructed with pointed groin ribs, and the side and transverse arches carried to the height of the groins. The lay architects of the royal domain soon accomplished this step, and the new style sprung up and progressed with the most astonishing rapidity.
The earliest example we have of the fully developed Gothic style is the cathedral of St Denis, in which are deposited the remains of the kings of France. It was founded by the Abbé Suger in 1144. The cathedral of Notre Dame of Paris soon followed, and almost contemporary with it arose the magnificent cathedrals of Chartres, Rheims, Amiens, Beauvais, Bourges, and a host of others.
Another cause which tended much to hasten the progress of the style was the invention about the same time of painted glass (see GLASS, PAINTED). The Romanesque architects had been in the habit of decorating their churches with frescoes and other paintings; but this new mode of introducing the most brilliant colours into their designs was at once seized upon by the northern architects. The small round-arched windows, which were still in many instances retained long after the pointed arch had become usual in the vaulting, no longer sufficed when filled with stained glass to light the churches. They were therefore enlarged, two or even three were thrown into one, divided only by mullions; this compound window was again increased until the compartment of the clerestory became almost wholly absorbed. The architects were then forced to conform the arches of their windows to the pointed outline of the side-arches of the vaulting. This desire for more and more space for stained glass was the origin of the window-tracery which forms so beautiful a feature of the style. It is the last attenuated remains of the wall space of the clerestory, which was at last entirely absorbed.
Fig. 8, from Notre Dame, Paris, is a good illustration of the mode of progress of French Gothic. The left-hand portion of the elevation shows the kind of fenestration adopted. The clerestory windows are small; and, in order to admit more light, the windows and vault of the gallery are kept very high. This was the original design; but during the construction of the cathedral the importance of stained glass had become so great that the design was altered so as to give larger windows in the clerestory for its display, as shown on the right-hand portion of the elevation. The gallery is at the same time reduced to a mere triforium with very small windows, and the aisle windows are greatly enlarged. The upper or clerestory window also shows the simple early form of tracery; that in the aisle window being later and more advanced.
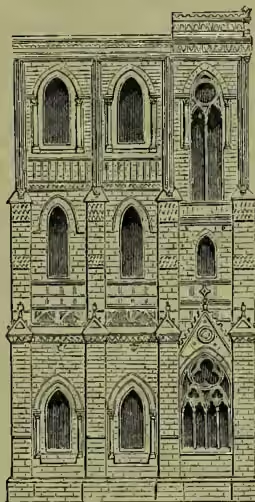
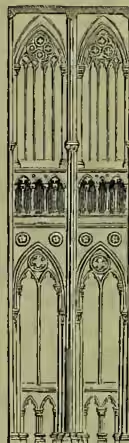
Fig. 9 shows two bays from Tournay Cathedral, and is a good specimen of the mode in which the whole space of the side-walls was made available for window-tracery and stained glass.
The further history of Gothic architecture in France is simply the enthusiastic following out, to their furthest limits, and in the most logical and artistic manner, of the principles above indicated, on which the early architects had unconsciously been working when they originated the style. So long as the Gothic architects worked on these principles they advanced and improved their architecture. When, however, the style had become fully developed and matured (about 1300 A.D.) the spirit of progress died. No new features were developed. The architects seemed to think that in its main elements their style was complete, and contented themselves with continuing the traditional style of their forerunners, and pushing to their extremest limits the principles handed down to them. They became proud of their scientific knowledge, and of the accuracy with which they could calculate and provide for the thrusts of the different arches, and the artistic element became subordinate to the engineering. The height of the cathedrals was extended till, at Beauvais, it exceeded the power of the architects to prop up the vaulting. The system of buttresses and pinnacles was developed with the utmost skill, till at last the original simplicity and repose of the designs were lost, and the exteriors presented a scientific but confused system of scaffolding and propping-up in stone (see BUTTRESS). The simple and beautiful forms of the early tracery became altered into all manner of flowing curves, graceful but meaningless, in the Flamboyant period (q.v.); and, in short, the art became lost in mere cleverness of design and dexterity of execution, and the architect's place was usurped by the freemason.
It is in the cathedrals of the 12th and 13th centuries, above referred to, that we find the noblest development of the Gothic style. Everything tended to this result. The nation was united in the effort—all the science, all the arts, all the learning of the times were centred in the church. In it, and that almost exclusively, the sculptor, the painter, the historian, the moralist, and the divine, all found scope for the expression of their ideas on the sculptured walls, porches, and niches, or the painted windows of the cathedrals—the churches of the people. The development of the decorative features progressed simultaneously with that of the constructional. The Roman acanthus and other enrichments were long followed, but gradually modified (as above mentioned) by Teutonic influence as shown in the hunting and fighting, as well as religious scenes represented in the 'historied' capitals and sculptures of their architecture wherever they penetrated. This style of carving became traditional, and was adhered to for centuries by the monastic orders. But at the revival of the 12th century these traditional forms were gradually departed from, and the architects sought inspiration for their sculpture directly from nature. At first the foliage was treated conventionally, but gradually came closer to nature, till in the completed style of the 14th century each leaf and flower exactly imitated the shape and embodied the spirit of the natural type. Mouldings, buttresses, pinnacles, and all the smaller features following the rule of nature were infinitely varied and beautiful. These will be treated of under their separate heads.
The progress of the Gothic style in other countries is no less remarkable than in France. At no time in the world's history did any style of architecture ever spread so wide, or give rise in such a short time to so many splendid buildings. No sooner had the style been invented in the central provinces of France, than it immediately spread over the west of Europe, superseding all other styles, and producing similar splendid buildings wherever it went.
We shall note shortly a few of the peculiarities of the style in England, Germany, and Italy. It spread also over the south of France and Spain; but in the latter countries it presents the character of an imported rather than that of a native or freely-adopted art.
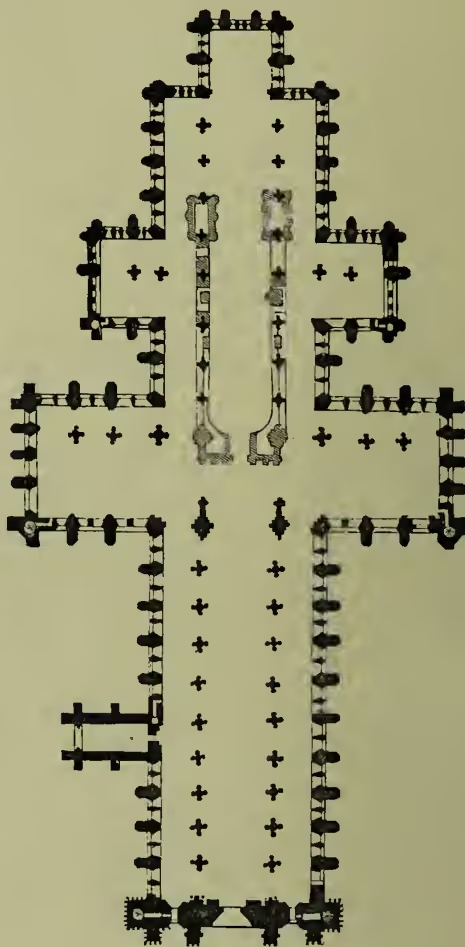
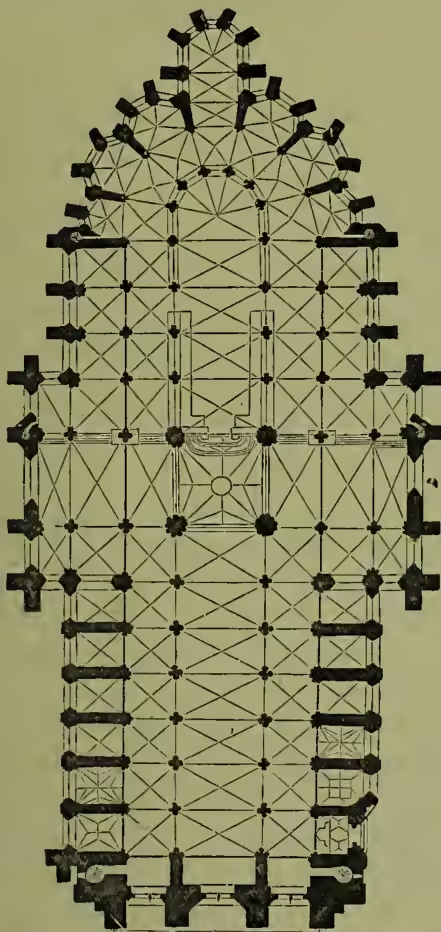
English Gothic.—At the Conquest in 1066 the Normans introduced their round-arched style, some fine specimens of which still exist both in England and Scotland—St Cross, near Winchester; Durham Cathedral; Kelso and Jedburgh Abbeys, &c. But these buildings are not copies of those of Normandy. The English have always, in adopting styles, given them a national impress. As it was with the Norman, so it was to a still greater degree with the pointed Gothic, which was introduced into England about 1174 by William of Sens, who superintended the rebuilding of Canterbury Cathedral. The English architects soon began to follow out a pointed style of their own. They borrowed much from France, and worked it out in their own way, forming what is now called the Early English style. The differences between the early Gothic of France and England extend to almost every detail. The mouldings, bases, caps, pinnacles, buttresses, and foliage of the latter are all impressed with the early English feeling. In France the character of the early Gothic is one of unrest—a constant struggle forward. In England the effort after progress is not so distinct—that of carefulness and completeness prevails. In the plans of the cathedrals the differences are marked (see figs. 10, 11), as the accompanying plans of the cathedrals of Salisbury and Amiens show. The eastern termination of a French cathedral or church is invariably circular ended or apsidal—a form derived from the early Christian apse. The English cathedral, on the contrary, has almost always a square east end. The French transepts have almost no projection beyond the line of the aisles; the English ones have great projections—Salisbury (q.v.) and Canterbury (q.v.) having two transepts. The French cathedrals are short and very lofty; the English, long and comparatively low. The French buildings are perhaps the grandest and most aspiring, the English the most finished and picturesque.
The construction of the exterior of the 'chevet' or apsidal east end was a difficulty with the French and Germans, and, as at Beauvais and Cologne (q.v.), resembles an intricate and confused mass of scaffolding. One of the churches in which this picturesque feature is most successfully carried out is St Ouen, Rouen. The great complication of pinnacles and flying buttresses which marks so many of the great French churches is here reduced to a minimum. This difficulty was avoided by the English square ends, which afforded scope for a large field of stained glass in a single great traceried window, as in most of the English examples.
The western portals of the French cathedrals, such as Rheims (see DOOR) and Amiens (q.v.), are among the boldest and most magnificent features of their architecture. In these the English were occasionally not far behind, as the western portals of Peterborough and York show; but the English portals are generally smaller and less effective than the French ones.
The outlines of the English cathedrals are usually very picturesque and well balanced, the western towers grouping harmoniously with the central, and in this respect the English have the advantage.
The vaulting of the French churches is almost always quite simple in design, but in the application of vaulting the English carried out their own ideas. They were always fond of wooden roofs, and probably this may have led to the invention of the many beautiful kinds of vaults which form so fine a feature of English Gothic (see FAN-TRACERY). In England the style lasted longer than on the Continent, being retained till the time of Henry VIII. about the middle of the 16th century.
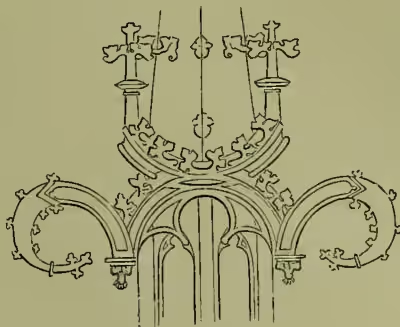
The Germans were nearly a century in adopting the pointed style after its invention in France; and when it was introduced it retained the appearance of a foreign importation. It never was so completely naturalised as in England. The so-called beauties of the German Gothic are, for the most part, to be regarded rather as excellent specimens of masonry than as artistic developments of the style. The open-work spires, for example, which are of frequent occurrence in England, are fine pieces of construction, and have a striking effect; but from the first there is a tendency to commit the work to masons, who rejoice in displaying their manual dexterity. The later Gothic in
Germany is the most splendid development of the stone-cutter's art and the draughtsman's ingenuity; these run riot, while the artist is entirely wanting. The distortions of fig. 12 may serve as an example.
The Gothic style forced its way also into classic Italy, but there it was never understood nor practised in its true spirit. It was evidently an imitation from the beginning. The Italian architects tried to vie with those of the north in the size of their buildings, some of which, such as San Petronio at Bologna and Milan Cathedral, are enormous. The former illustrates the defects of Italian Gothic. The arches are very wide, and there are few piers. There is therefore a bare and naked effect, which is not compensated for by any richness of sculpture or colour. There is a want of scale about Italian Gothic buildings, as there is about those of Italian classic architecture, both ancient and modern. Size alone is depended on for producing grandeur of effect. No attempt is made to mark the size, and give a scale by which to judge of the dimensions of the buildings in those styles. A large classic temple is simply a small one magnified. In true Gothic architecture the case is different. Not only are the general dimensions magnified in a large edifice, but also the parts are multiplied. The columns and shafts remain of the same size, but their number is increased. The arches are enlarged in proportion to the general dimensions, but the caps, bases, and mouldings remain of the same size as in a smaller building, and thus indicate the greater size of the arch. A true Gothic building of large dimensions thus tells its own greatness, but in a classic or Italian Gothic edifice the size has to be found out. Stained glass was little used in Italy. It may have been intended to decorate the walls, which otherwise have such a bare and cold appearance, with frescoes—as indeed is the case in a few examples. The church of St Francis, at Assisi, is the most remarkable building of this kind, and is a very interesting example of fresco-decoration (see FRESCO). Italian Gothic, however, was most successful, especially in Venice and Verona, in domestic edifices, the palaces of those cities being amongst the finest structures of their kind in Europe. The medieval monuments of Italy, too, are especially beautiful and appropriate.
The towns of Italy, being early enfranchised, have also many municipal buildings in the Gothic style; and to these, as well as to those of Belgium, allusion is made in the articles on the several towns and in MUNICIPAL ARCHITECTURE.
We might, in the same manner, trace the Gothic style in all the other countries of western Europe; but its history is similar in all. It is in England and France that the true spirit of the style was most felt and the finest examples remain. Our space has not permitted us to enter minutely into the various styles of Gothic in each country. The more important of these will be treated separately (see EARLY ENGLISH, DECORATED, PERPENDICULAR, FLAMBOYANT).
We may, however, state generally that both in France and England the style had a complete existence—it was born, arrived at maturity, and died. When the spirit of the early architects had pushed the design to its utmost limits they rested from their labours, well satisfied with their splendid achievements. Their successors occupied themselves with forms and details, and with the perfecting of every minute part. The art finally passed away, and left architecture in the hands of trade corporations—masons, carpenters, plumbers, &c.—who monopolised the whole work, and acted independently, to the exclusion of one directing mind. The result was as we have seen: architecture became masonic skill, and Gothic was finally superseded by the revival of classic architecture in the 16th century. The Renaissance of the arts of Greece and Rome during the last two or three centuries has in the 19th century been followed by a revival of Gothic architecture. Even during the 17th and 18th centuries a few attempts were made to resuscitate the old style in churches, and in the 18th century a bold effort in the direction of introducing it into domestic architecture was undertaken by Horace Walpole, Batty Langley, and others. But the present revival may be said to have fairly commenced in 1819, when Rickman published his Attempt to discriminate the Styles of English Architecture, a very careful and complete work, the conclusions of which have been generally adopted and adhered to. Other works by Pugin, Cotman, Britton, and others soon followed, illustrative of Gothic architecture both at home and abroad. One of the most prominent supporters of the revival was Augustus W. Pugin (1812-52), who both by his writings and in his practice brought the Gothic style practically before the public in the first half of the 19th century. Since that time it has been greatly used, almost all our modern churches and many other public buildings being designed in the Gothic style. The names of Edward Barry, George Gilbert Scott, E. Street, and Burgess are well known in connection with the Houses of Parliament, the Law Courts in London, and numerous churches and cathedrals both in England and abroad. A reaction has within recent years taken place, especially in secular structures, but Gothic is still regarded as the most suitable style for ecclesiastical edifices.
In the United States classical models were generally followed, even in ecclesiastical architecture, till the building of Trinity Church, New York, in 1840, by Richard Upjohn—the first instance in which the Gothic style (English Gothic) was used with skill. Since then Gothic has been the prevalent style for churches; and a modified Gothic, mainly North Italian, has also been much used for civil buildings in the United States.
In France, the land of its birth, Gothic architecture has been very thoroughly studied, and its principles and beauties have been admirably analysed and illustrated, notably in the splendid work by the late Viollet-le-Duc, Le Dictionnaire raisonné de l'Architecture française.
The beauties of Italian Gothic have also had their admirers, and have been charmingly described and illustrated by Ruskin. But this style has not been much adopted in northern countries.
In the changes of fashion with regard to architecture Gothic may at present appear to be receding, but the study and elucidation of its principles have done much to modify men's views with regard to the elements of the art, and will doubtless continue to influence the principles and practice of the architecture of the future.
See Bloxam's Principles of Gothic Architecture (1829; 11th ed. 3 vols. 1882); Rickman's Gothic Architecture by Parker (1848); Britton's Antiquities of Great Britain (1835); Pugin's works, such as the Examples of Gothic Architecture (1835) and the Specimens, &c. (1823); E. Sharpe's Architectural Parallels (1848); Viollet-le-Duc, Dictionnaire (1854-69); Street's Brick and Marble of Middle Ages (1874) and Gothic Architecture in Spain (1869); Ruskin's Stones of Venice (1851-53); Fergusson's History of Architecture (1865-76).